Clayton Hotel, Ballsbridge Extension
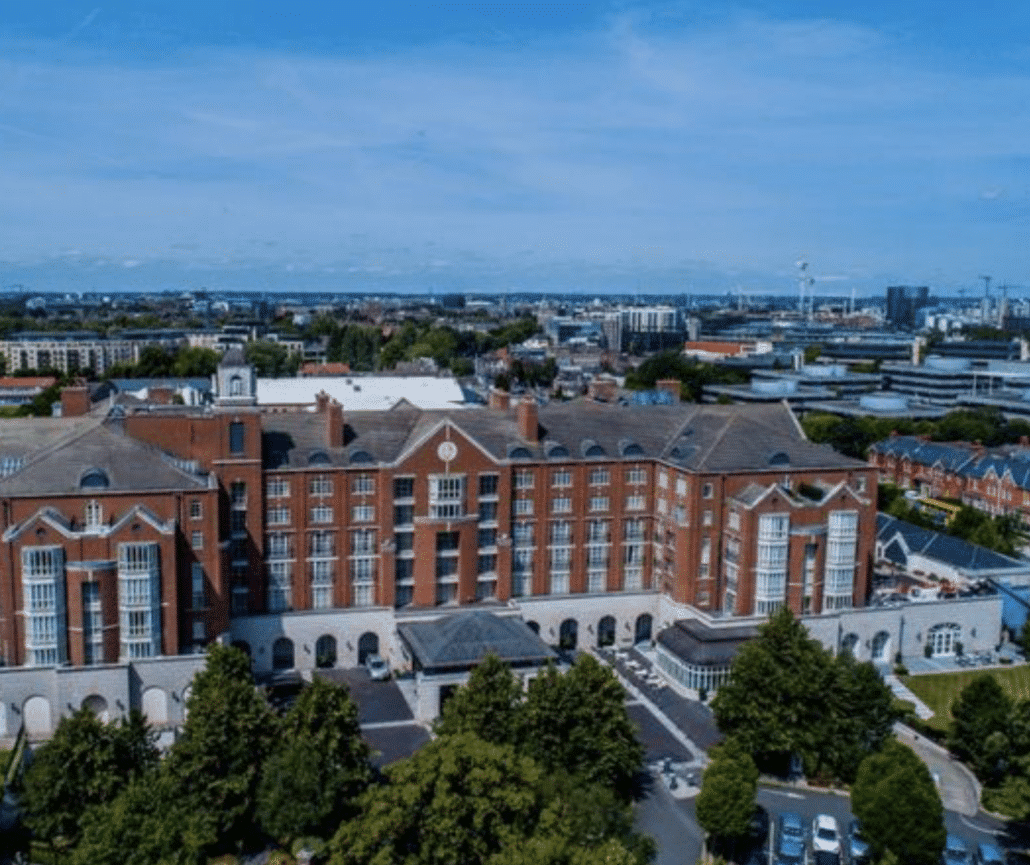
The project involved the extension & development of additional bedroom accommodation and refurbishment to ground and basement/lower ground floors as follows:
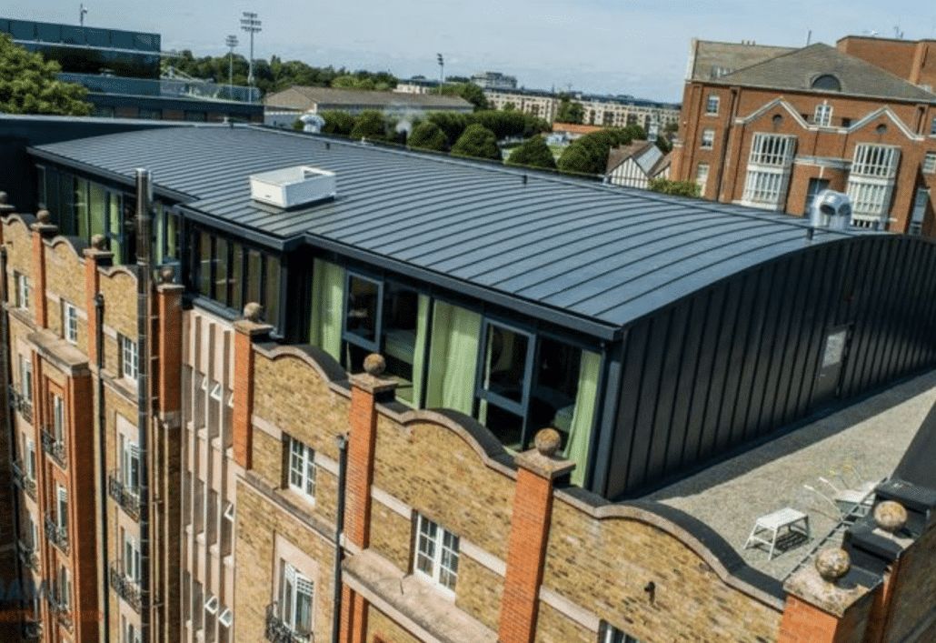
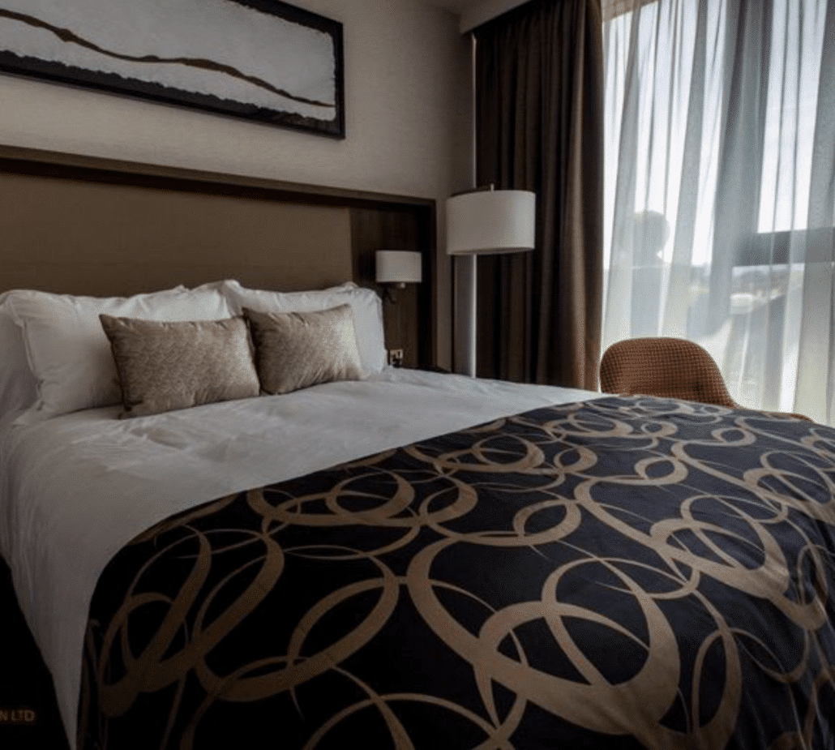
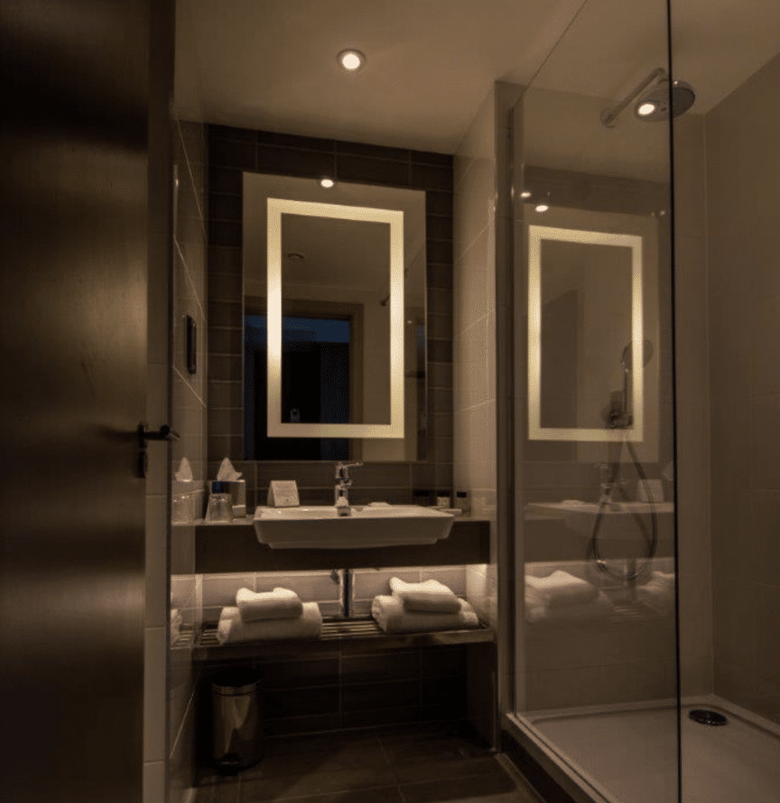
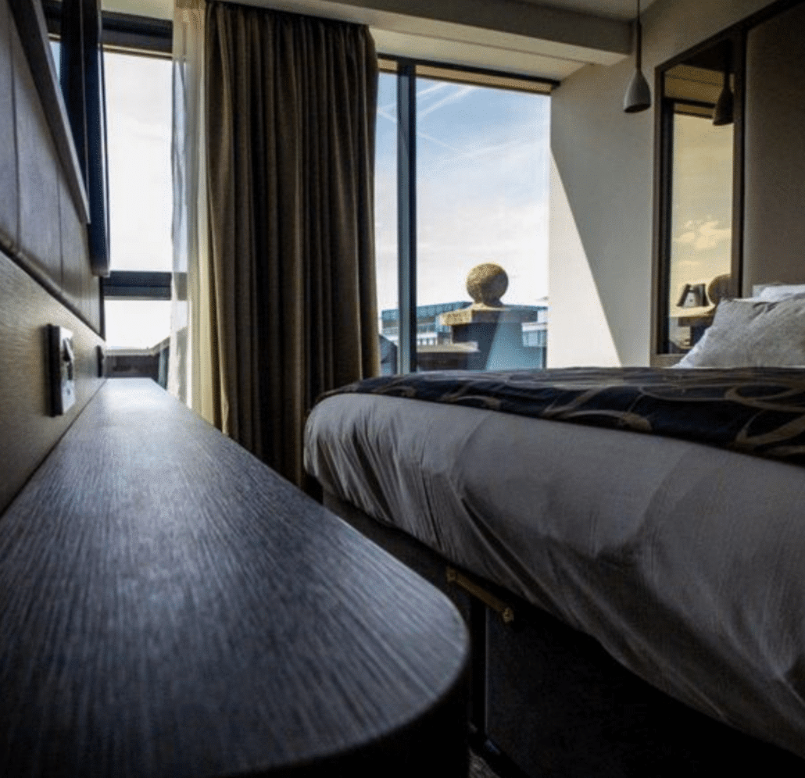
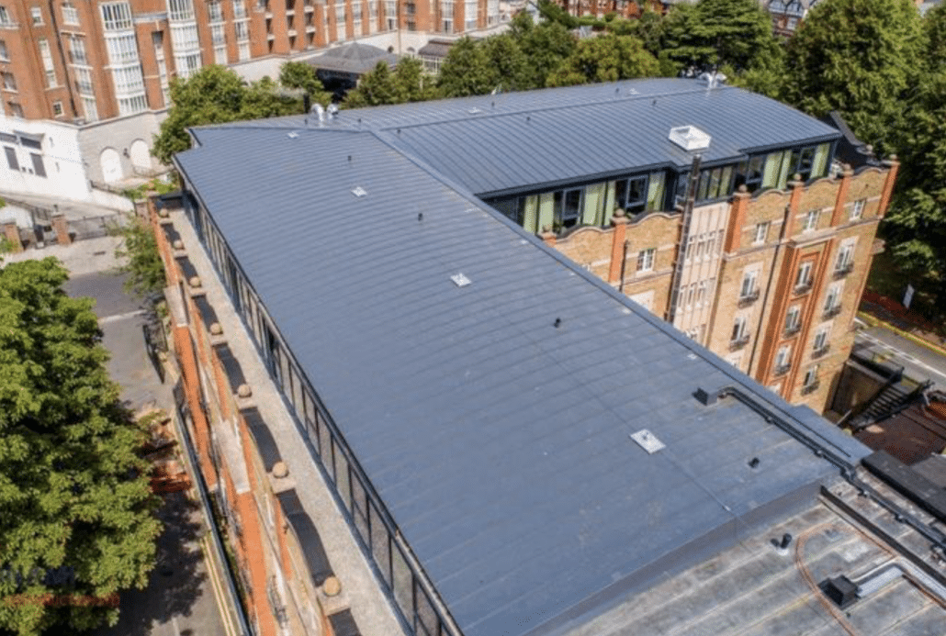
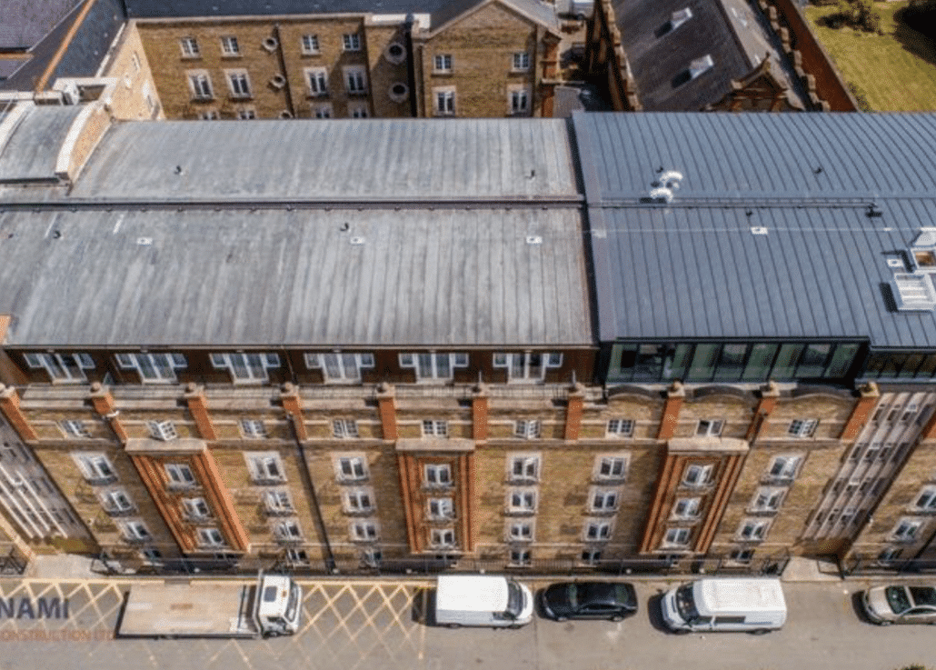
Demolition and extension of existing 5th floor on top of existing Hotel (Left and right wing), which will incorporate of the order of 33 additional bedrooms.
Extension of existing 3rd floor on top of existing Hotel (Right wing), which will incorporate additional bedrooms.
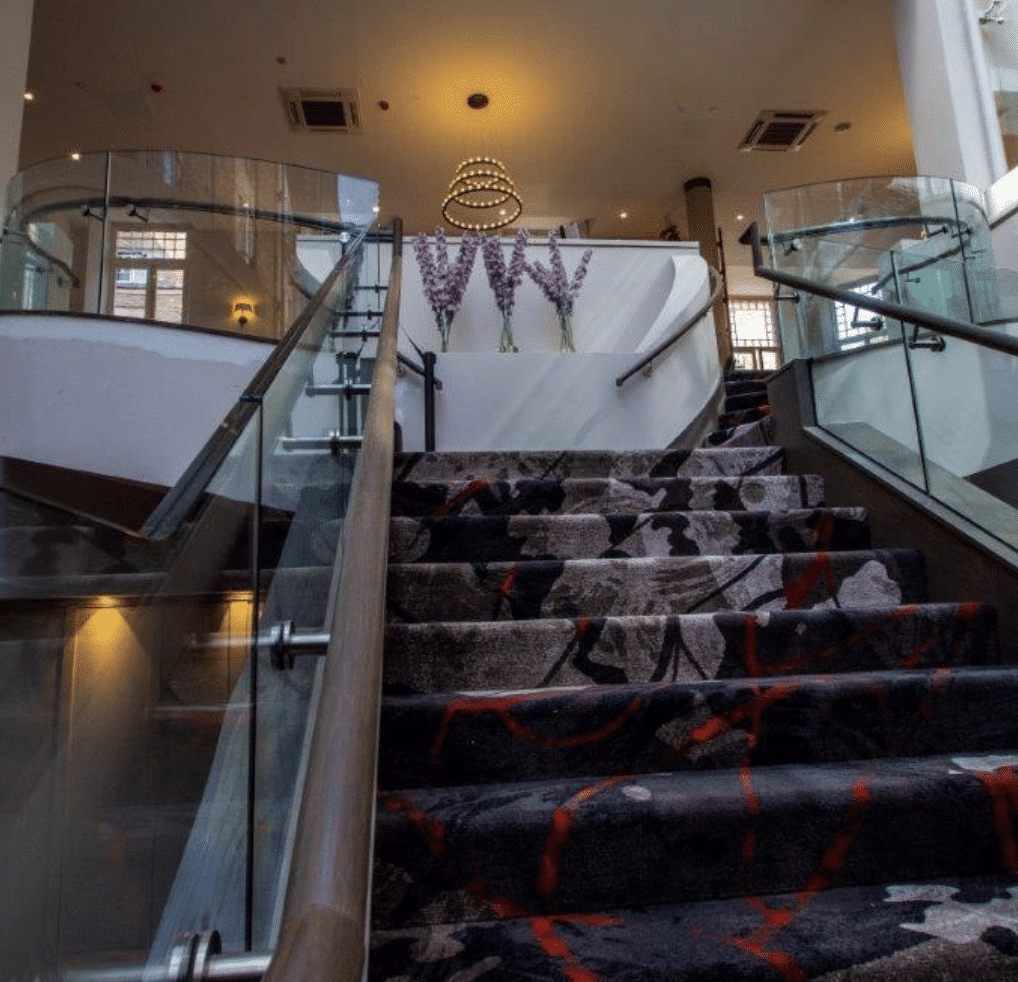
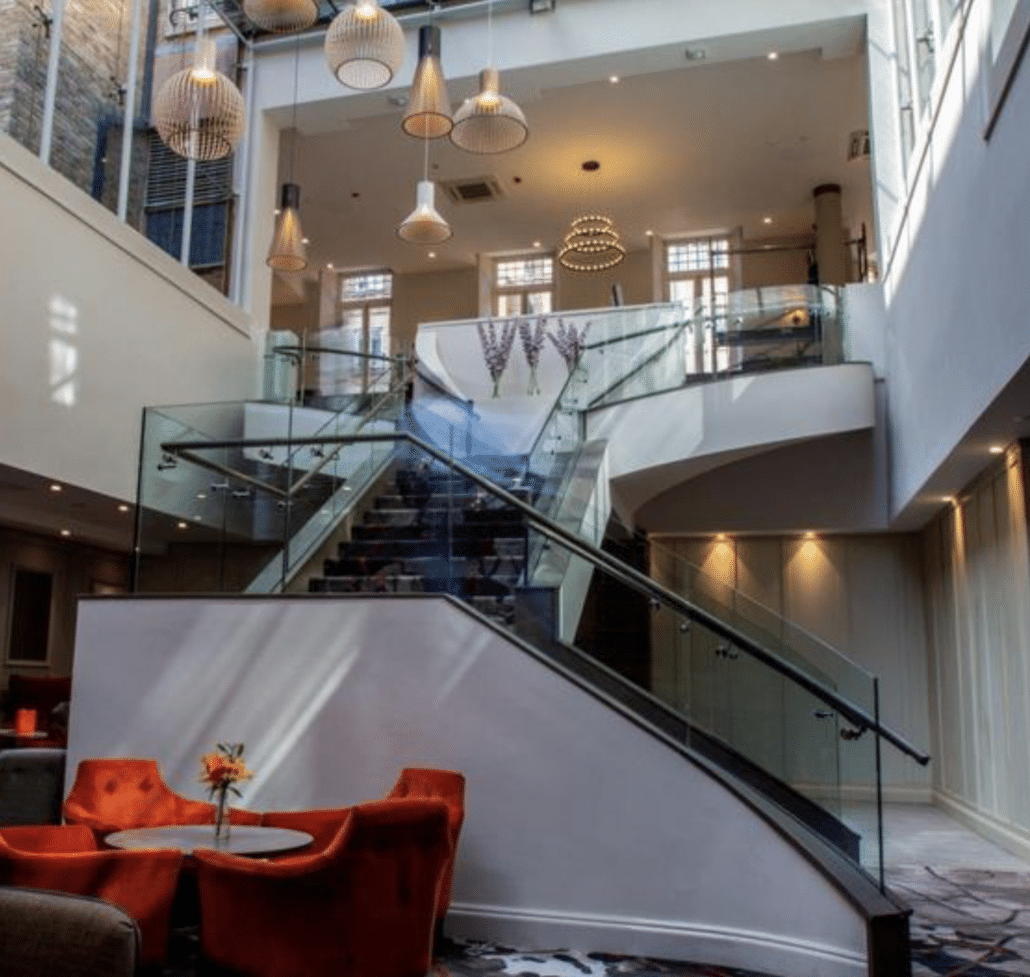
Re-arrangement/refurbishment of the existing Ground Floor Reception area. This will include a redesign of the reception area including the relocation of the reception desk and reception facilities.
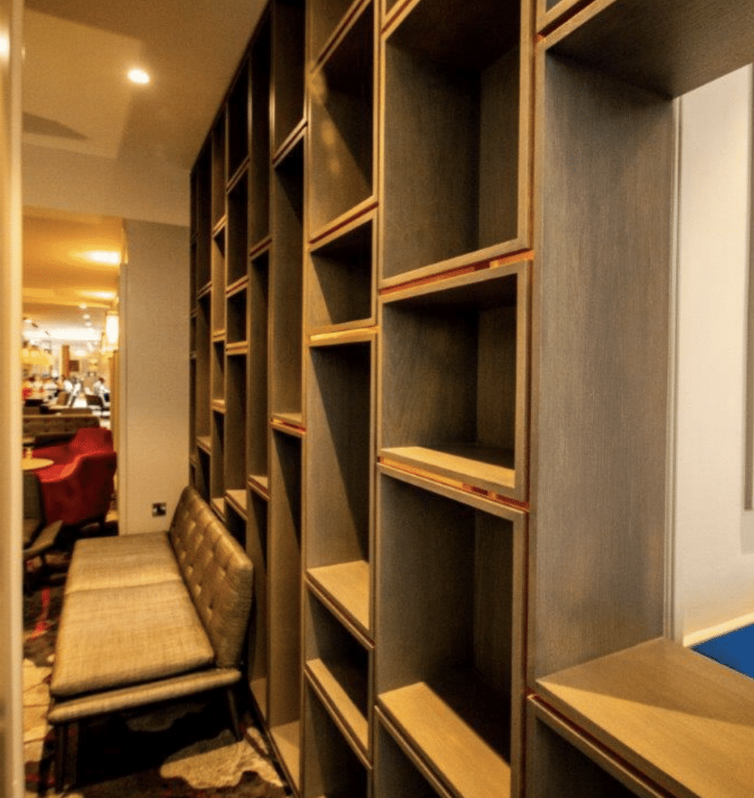
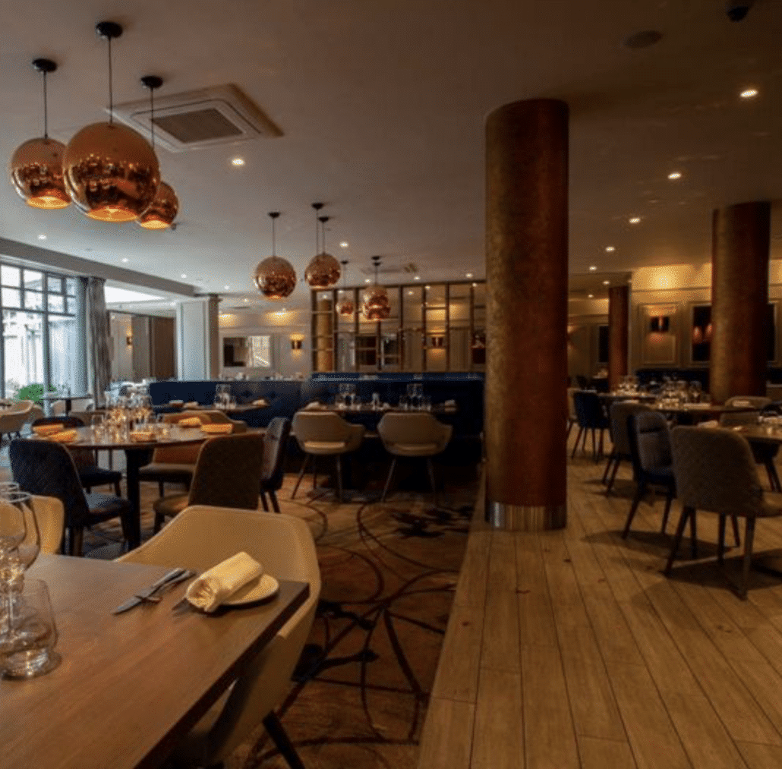
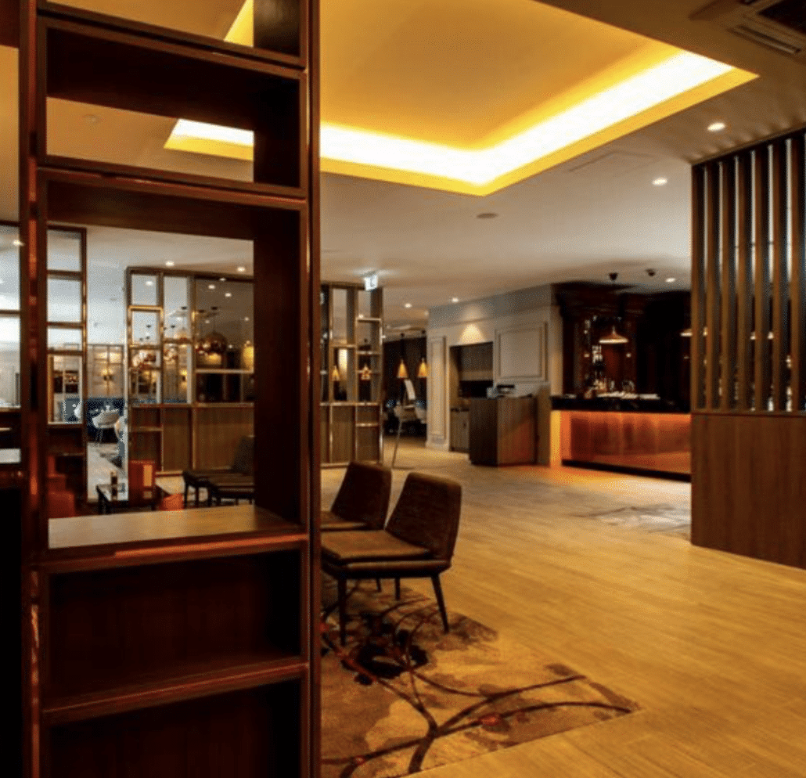
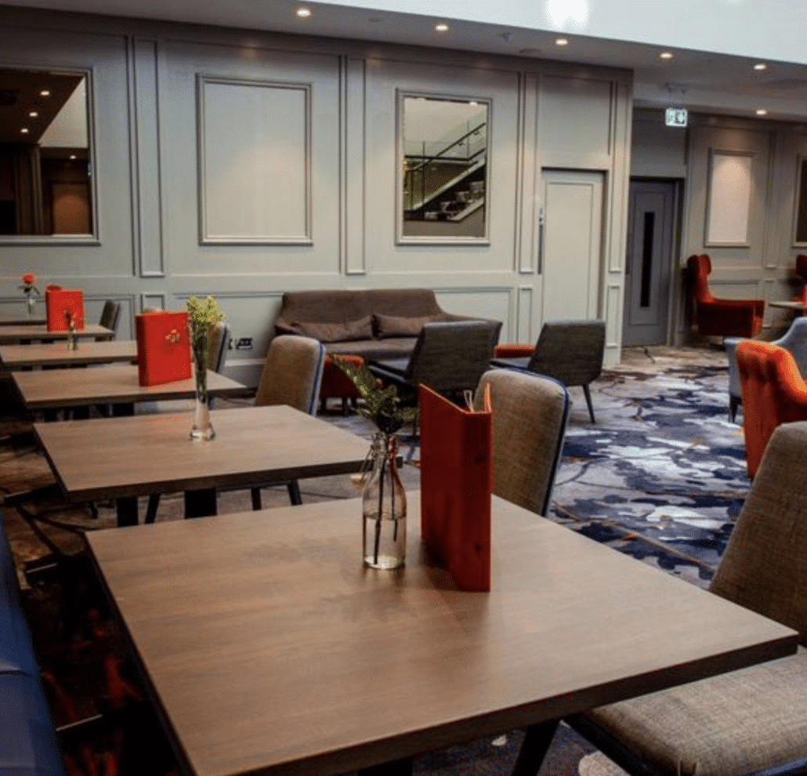
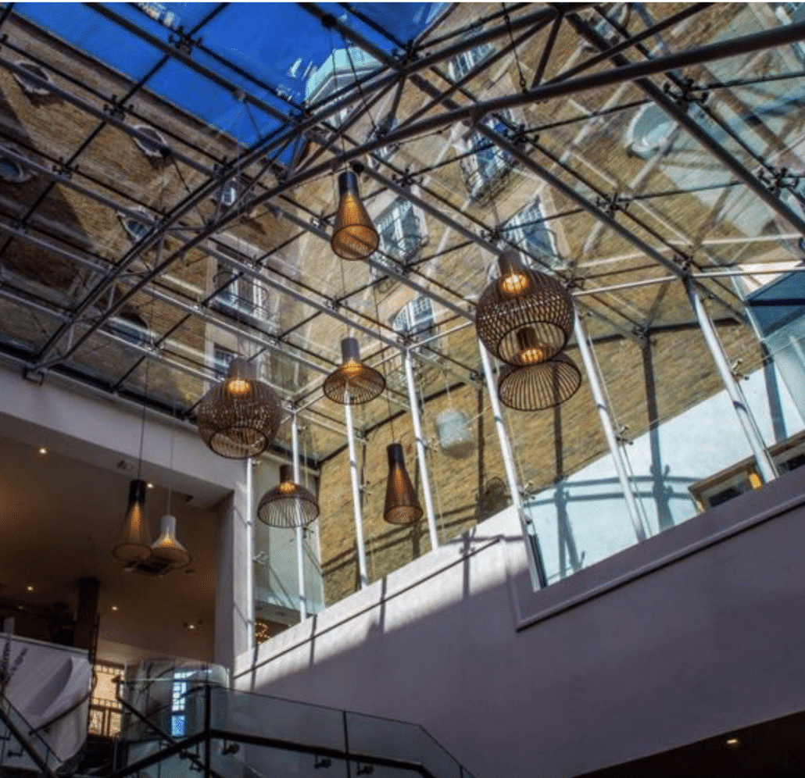
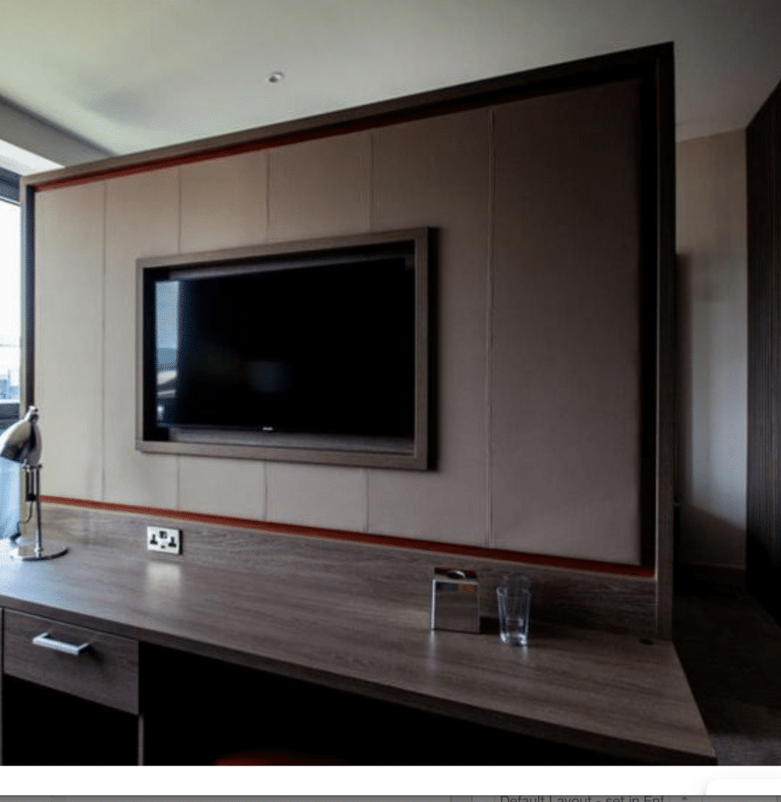
Re-arrangement/refurbishment of the entire existing Basement/Lower Ground Floor. This will include the reconfiguration of restaurant, toilets, coffee bar, public areas, meeting rooms and lounge/front of house facilities. The redesign of these areas shall be consistent with the established Clayton Hotel interior design concept as undertaken for Dalata Hotel Group.
All associated site and development works.
The project was completed on time, within budget and to a quality standard of finish.
Detail
Client:
Dalata Hotel Group
Dalata Hotel Group
Location:
Clayton Hotel, Ballsbridge, Dublin
Clayton Hotel, Ballsbridge, Dublin
Value:
€8,200,000.00
€8,200,000.00
Duration:
8 Months
8 Months
Team:
Douglas Wallace Consultants, MGM Partnership, Patrick McCaul Engineers, PUNCH Consulting Engineers
Projects