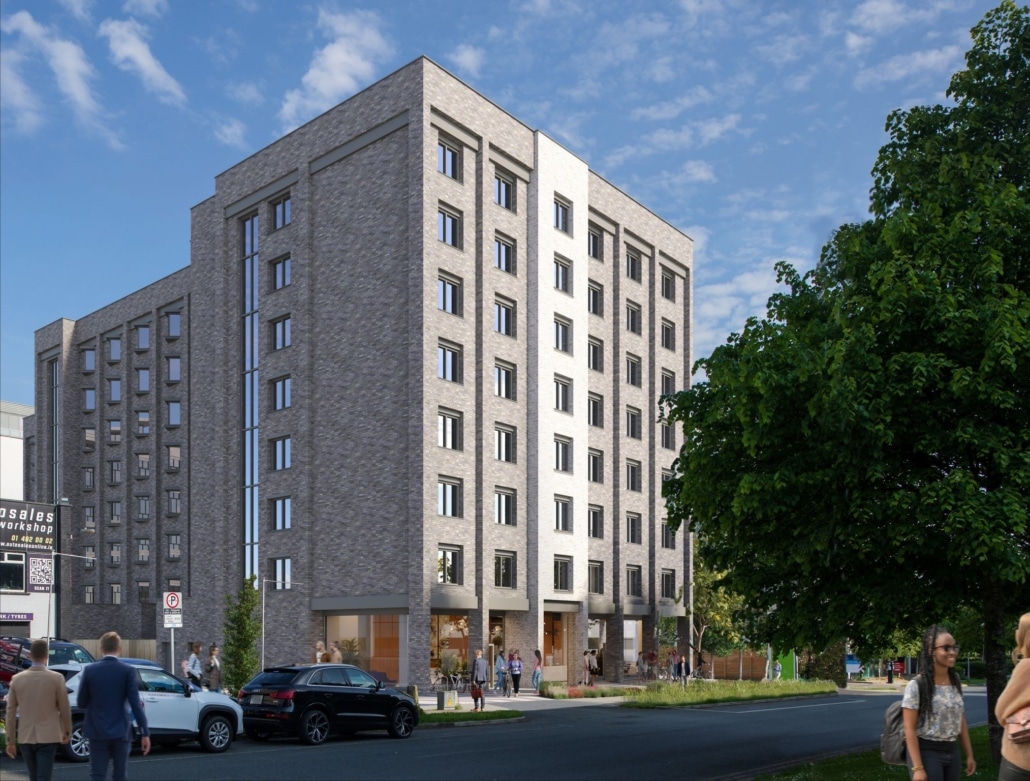
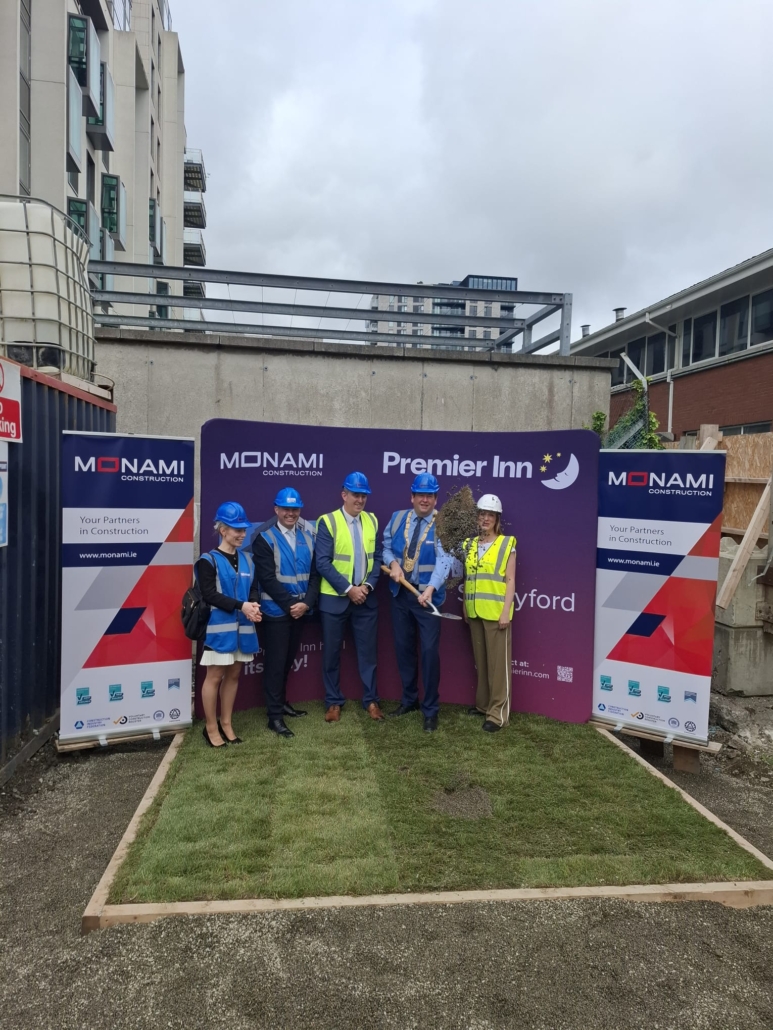
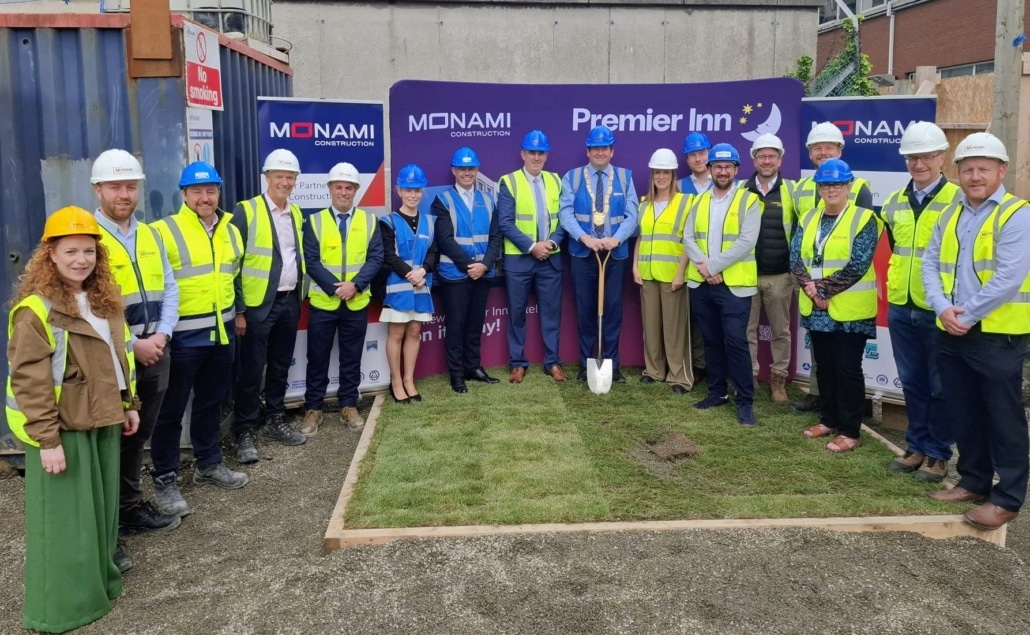
Premier Inn Sandyford
The proposed development will consist of a hotel development consisting of the demolition of the existing 1 and part-2 storey building (c. 729 sqm), development of a 5-8 No. storey (with setbacks) (excluding roof access areas and roof plant) building to provide a hotel (162 No. bedrooms and related ancillary hotel facilities including reception area, lobby, public bar, licenced restaurant, kitchen, cold room, storage areas, administration and staff facilities, plant, refuse area and bicycle parking area) with a total new build gross floor of c. 7,099sqm (excluding c. 20 sqm ESB substation and switch room), associated lighting, pedestrian, bicycle and vehicular access/egress via Arkle Road, bicycle parking, sustainable urban draining systems (including green/blue roofs and attenuation tanks), plant and switch rooms, roof-mounted photovoltaic panels, roof plant and associated screening, roofed bin store, associated and hard and soft landscaping and all other associated site excavation, infrastructural and site development works above and below ground including changes in level, boundary treatments and associated site servicing (foul and surface water drainage and water supply).
The development will also include the following works to Arkle Road, alterations to the existing pedestrian, bicycle and vehicular access/egress point and the creation of a new access/egress point, removal of public car parking spaces and the provision of a taxi drop-off and servicing area, hard and soft landscaping upgrade works to the public realm. And a services connection from the site to existing connection to the public road.
Detail
Client:
Whitbread Global PLC
Whitbread Global PLC
Location:
3 Poplar Row, Dublin
3 Poplar Row, Dublin
Value:
€24,000,000.00
€24,000,000.00
Duration:
18 Months
18 Months
Team:
MDO Architects, Cumming Group, BAQUS Construction & Property Consultancy, Renaissance Engineering, O’Connor Sutton Cronin, Daire Byrne & Associates
Projects