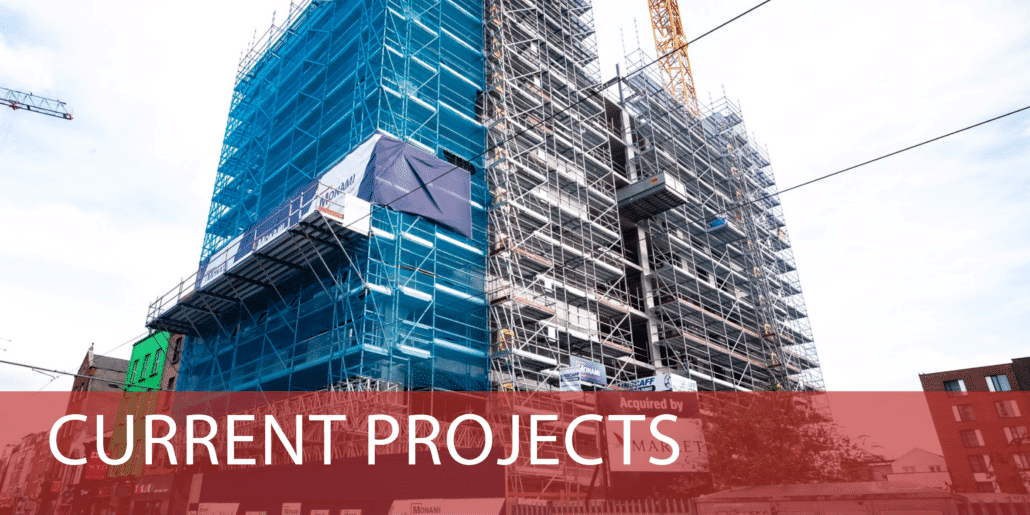
Railway Court Residential Development
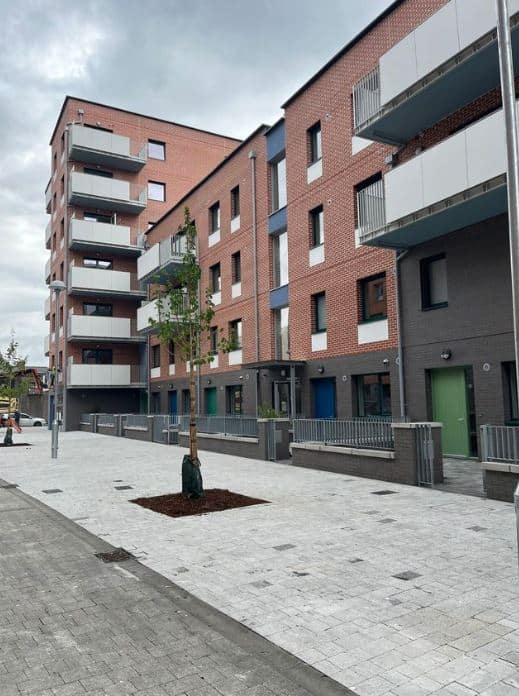
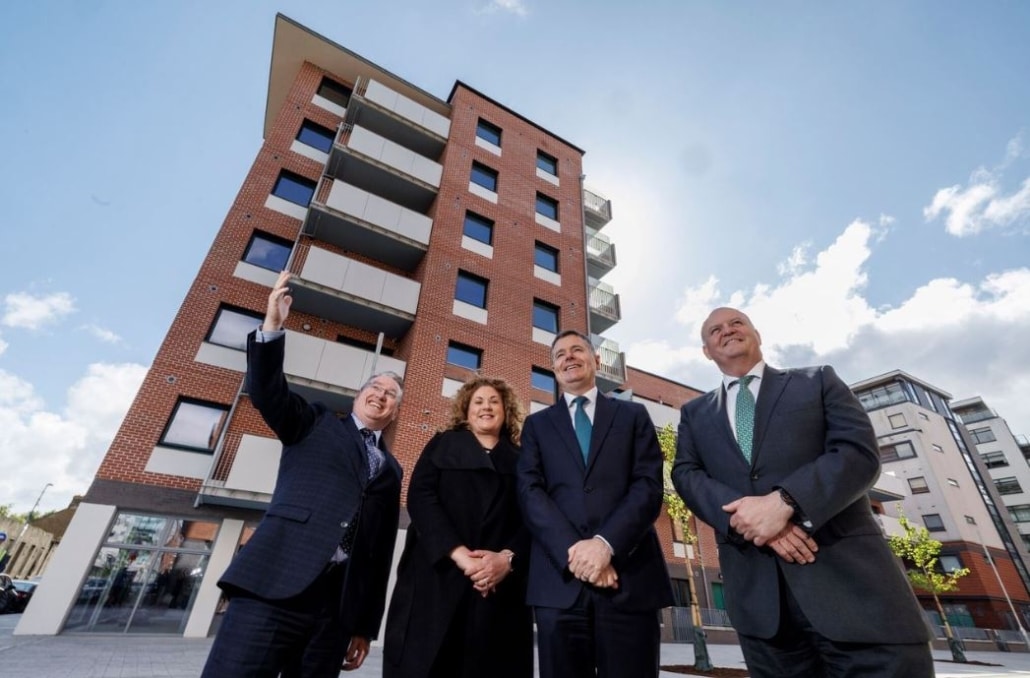
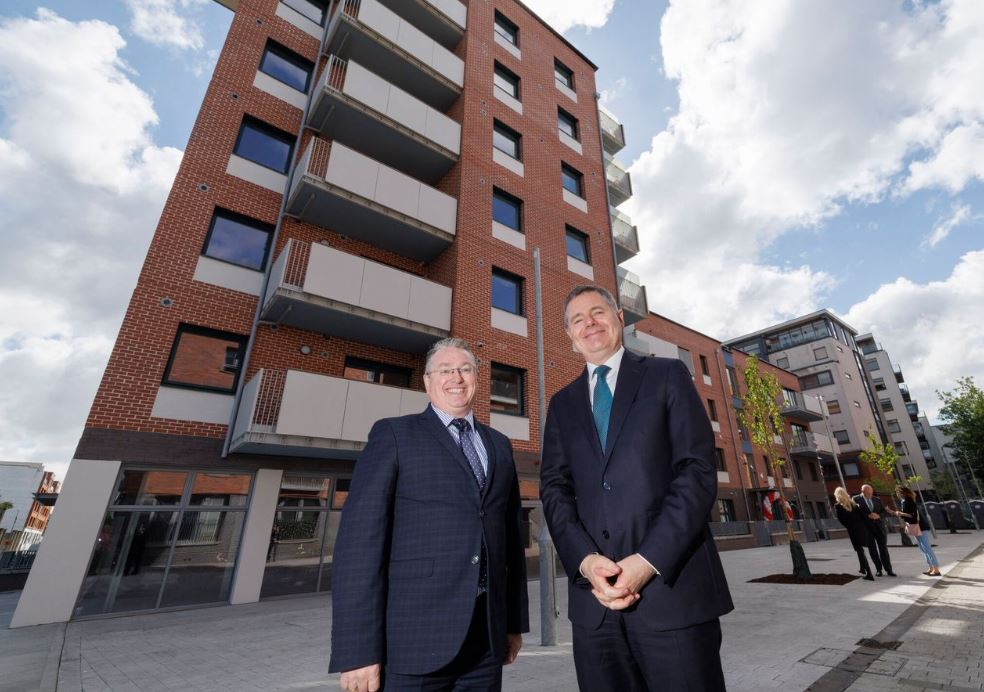
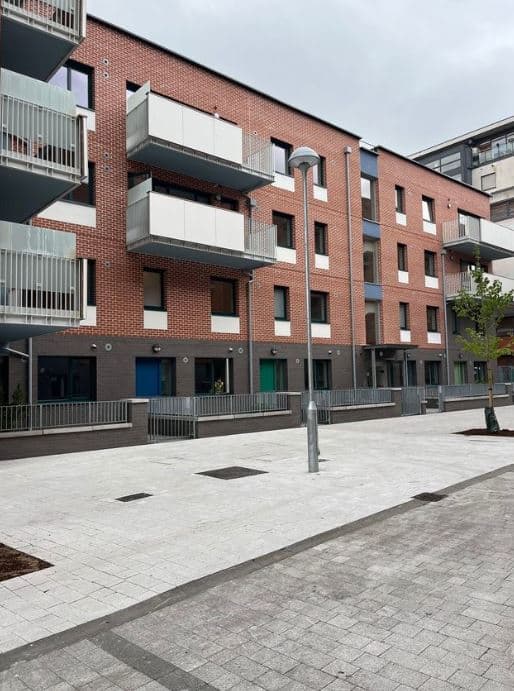
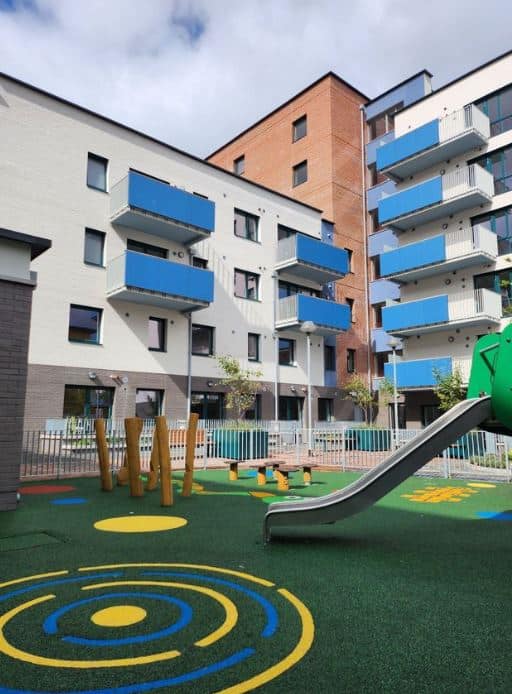
The Railway Court Residential Development project involved the New Build Construction of 47nr social housing units at Railway Street, Dubin 1 for Circle Voluntary Association (Circle VHA).
The development comprised of the demolition of existing walls and fences within the site boundary and construction of a 47nr social housing units with community and ancillary space at ground floor level. Consisting of 10nr three bedroom, 27nr two bedroom and 10nr one-bedroom apartments, incorporated into a 4-7 story building. The development also comprised of ancillary facilities including internal communal space, roof terraces, hard and soft landscaping, boundary treatments, upgraded vehicular access, pedestrian access, bicycle parking, signage, lighting and plant, ESB sub-station and switch room, bin store and all associated works above and below ground.
The Main Works comprise of the following:
• Site Set up & Survey
• Demolitions & Enabling Works
• Piling
• RC Foundation pours
• Precast Floors & Frame
• Blockwork & Brickwork Outer leaf
• Carpentry and roofing
• Roof finish
• Window/Curtain wall installation
• Full M & E Installations
• 1st & 2nd fix carpentry
• Plastering Internal and External
• Painting
• Cleaning & Commissioning
• External works/Landscaping
• Main drains & services
• Road surfacing and paving
• Landscaping
Detail
Client:
Circle Voluntary Housing Association
Location:
Railway Street, Dubin 1
Value:
€16,125,000
Duration:
21 Months
Architect:
Sean Harrington Architects
QS:
Tom McNamara & Partners
M&E Engineer:
Homan O’Brien Consulting Engineers
Civil & Structural:
Downes Associates
Fire Safety Consultants:
JGA Consultants
Projects