
Stoneybatter Student Accommodation Development
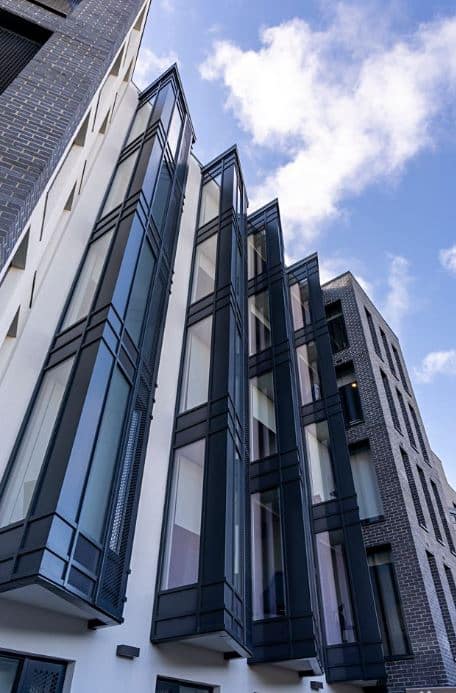
The Project involved the demolition of 6nr existing buildings within the site boundary and construction of a 5-story student accommodation building and separate Gate House building.
The new building comprised of 142nr student accommodation bed spaces. These bed spaces are made up of 3nr 4 bad units, 1nr 6 bed unit, 6nr 7 bed units, 9nr 8 bed units, 4nr studio units and 6 bed spaces within the separate gate house
building.
The development also consisted of ancillary facilities including internal communal space, reception, office, roof terraces, hard and soft landscaping, boundary treatments, upgraded vehicular access, pedestrian access, bicycle parking, signage, lighting and plant, sub-station and switch room, bin store and all associated works above and below ground.
Detail
Client:
Elkstone
Location:
Manor Street, Dublin 7
Value:
€16,900,000
Duration:
18 Months
Architect:
C&W O’Brien Architects
Project Manager:
KSN
QS:
Buildcost
M&E Engineer:
Metec Consulting Engineers
Civil & Structural:
DBFL Consulting Engineers
Fire Safety Consultants:
Maurice Johnson & Partners




Projects