
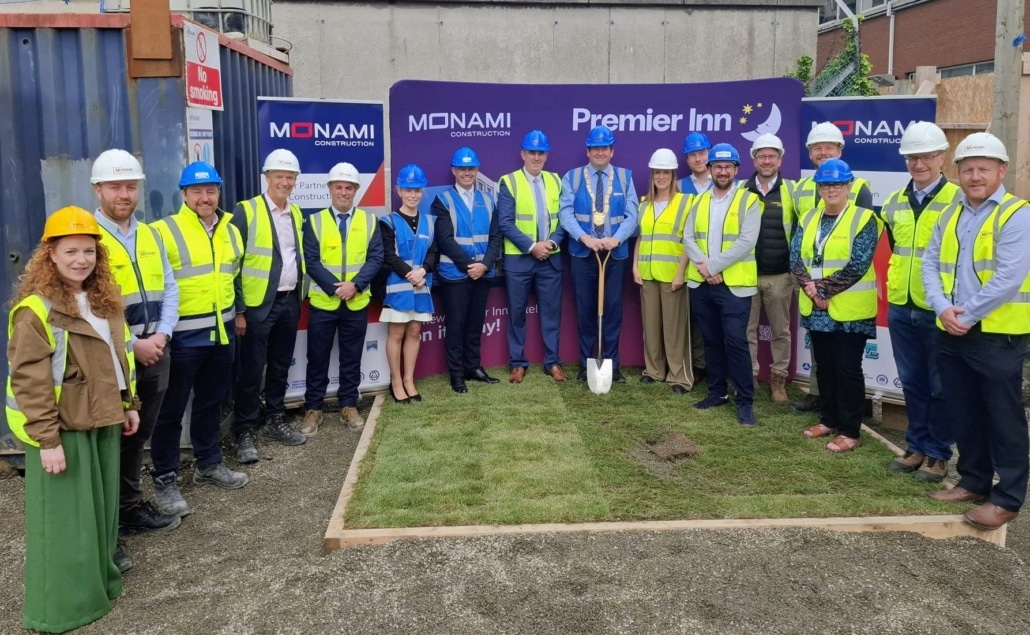
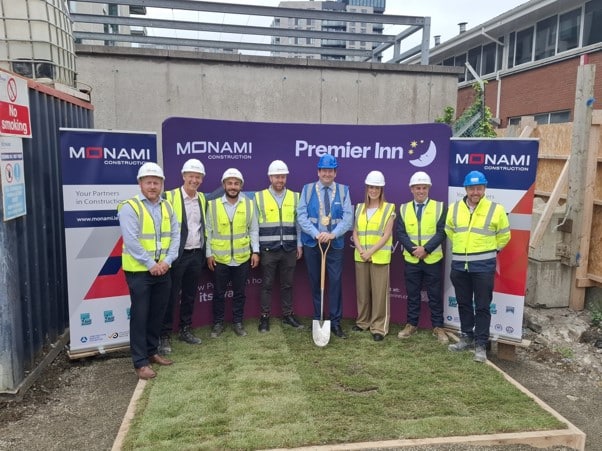
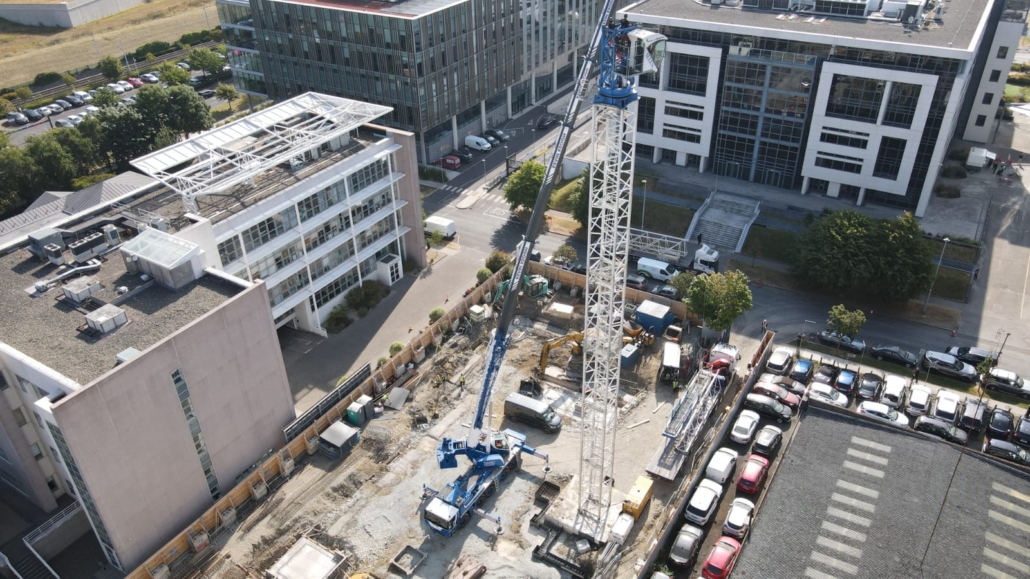
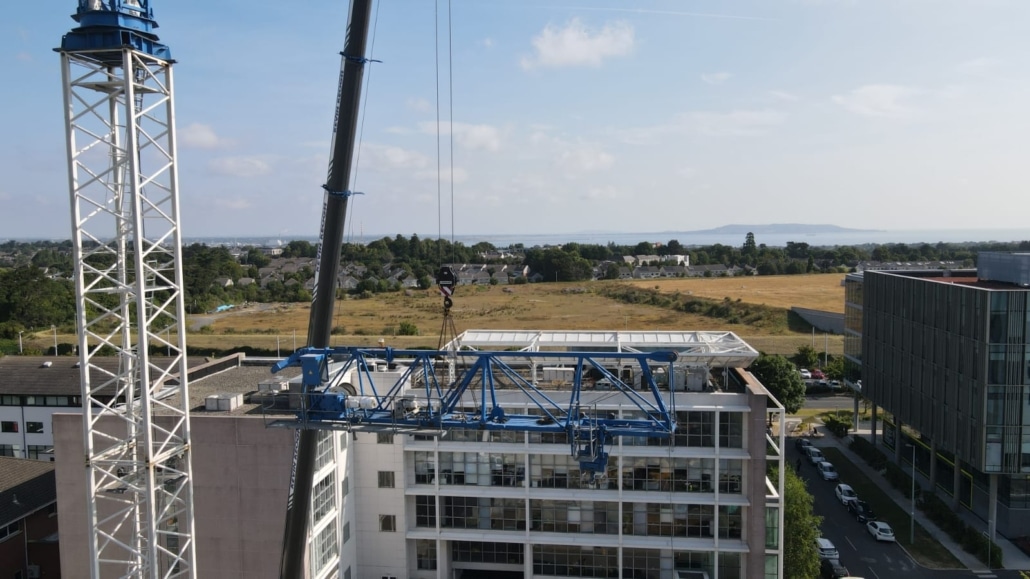
Clayton Hotel, Cardiff Lane, Dublin
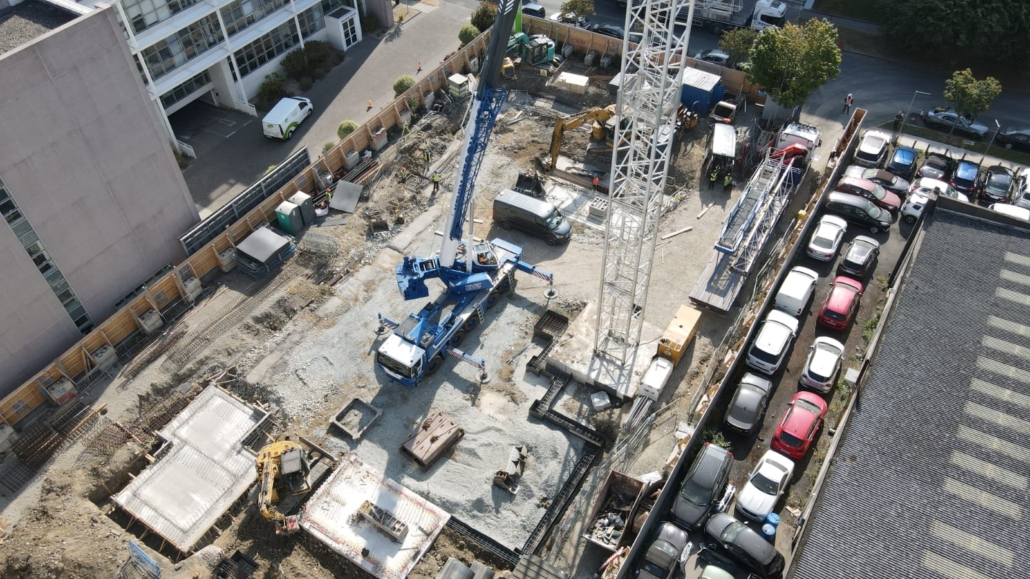
The development will consist of:
Demolition of No’s 3-5 Cardiff Lane;
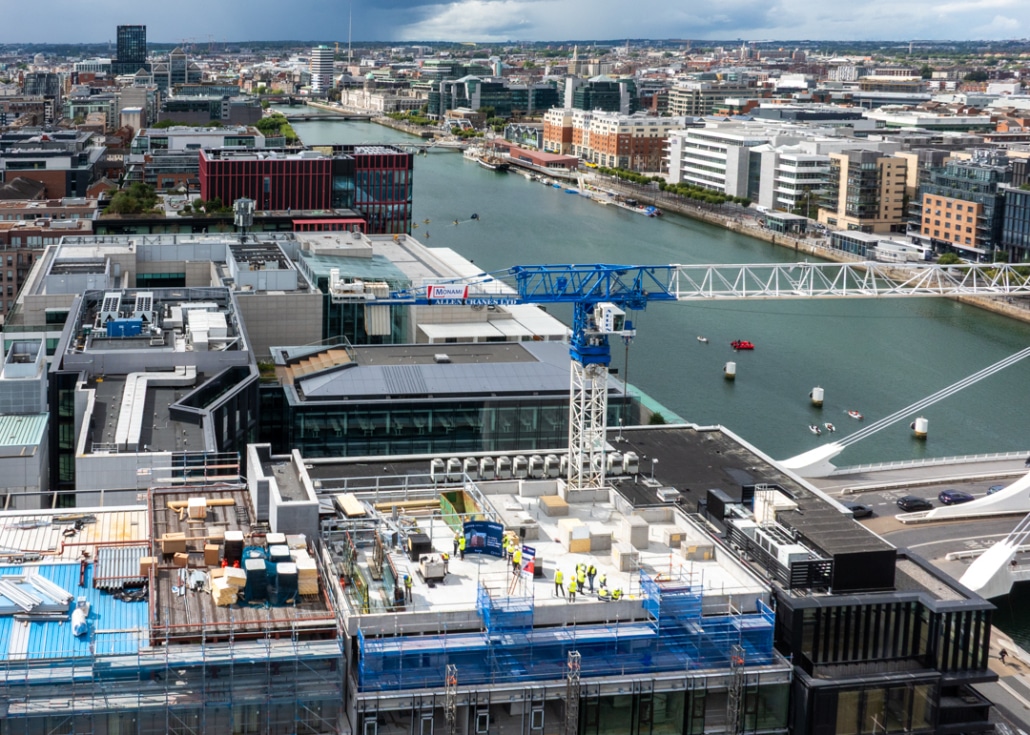
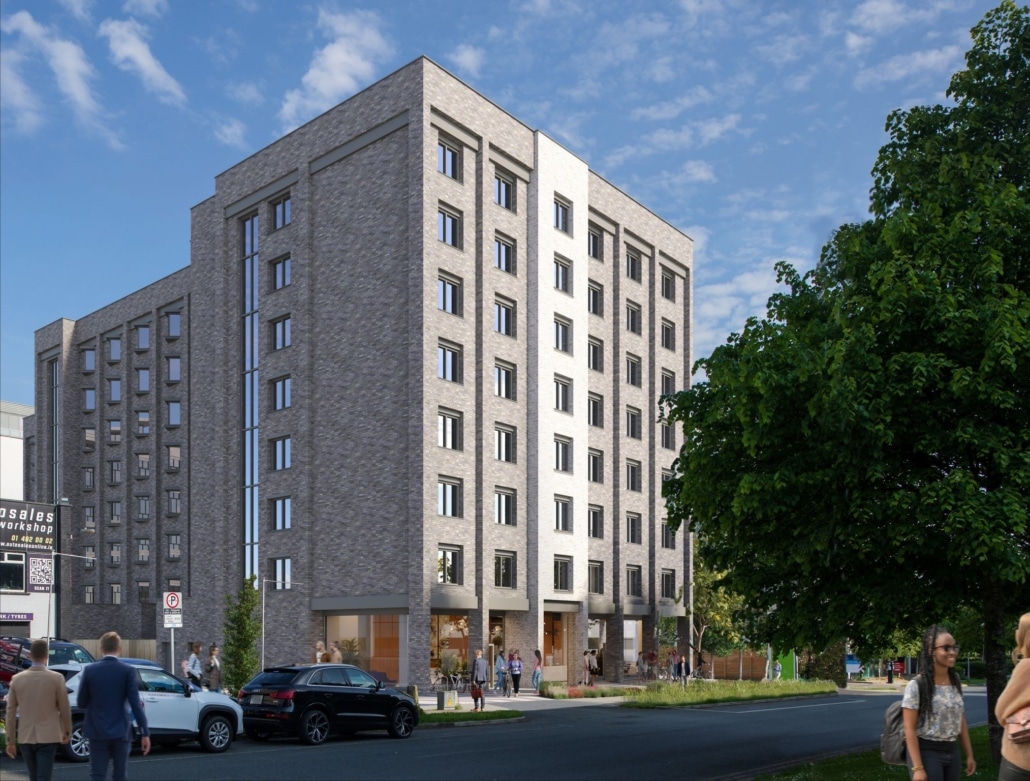
The construction of an extension to the north of the existing hotel of 10 storeys to include the following:
115no. new bedrooms in total consisting of 8no. bedrooms at Upper Ground Floor Level, 13no. bedrooms at each of Levels 1-7, and 18no. bedrooms at Level 8 (5no. of these bedrooms which are over the existing hotel).
Ground floor cafe / retail unit with associated signage.
Ground floor covered redirected escape route.
Ground floor back-of house service area for the hotel with associated delivery access and loading bays.
Furniture Store for adjacent Conference Centre at Upper Ground Floor Level.
Office at Level 1 on the flat roof of the existing hotel restaurant.
Extension to the Level 8 plant room.
All associated site works
Detail
Client:
Dalata Hotel Group
Location:
Cardiff Lane, Dublin.
Value:
€21,000,000
Duration:
24 Months
Architect:
Douglas Wallace
Project Manager:
MGM Partnership
QS:
Tom McNamara & Partners
M&E Engineer:
Patrick McCaul’s Consulting Engineers
Civil & Structural:
Barrett Mahoney Consulting Engineers
Fire Safety Consultants:
Gillick Fire Safety


Click here to add your own text