GBHI, Trinity College Dublin
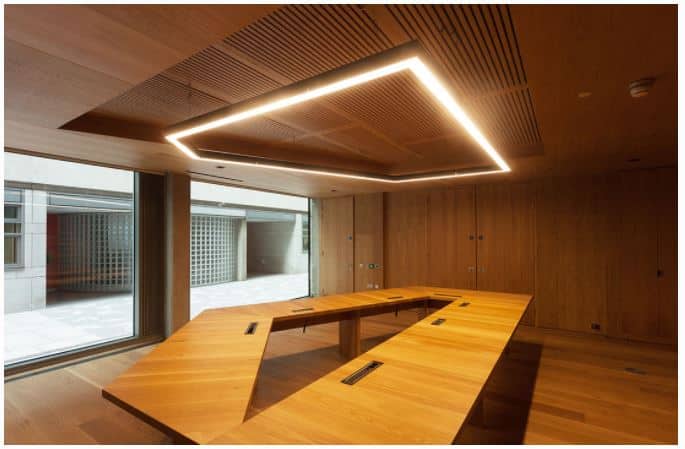
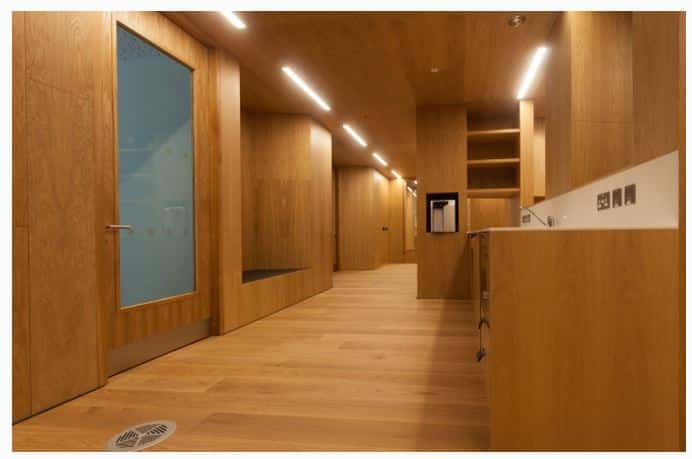
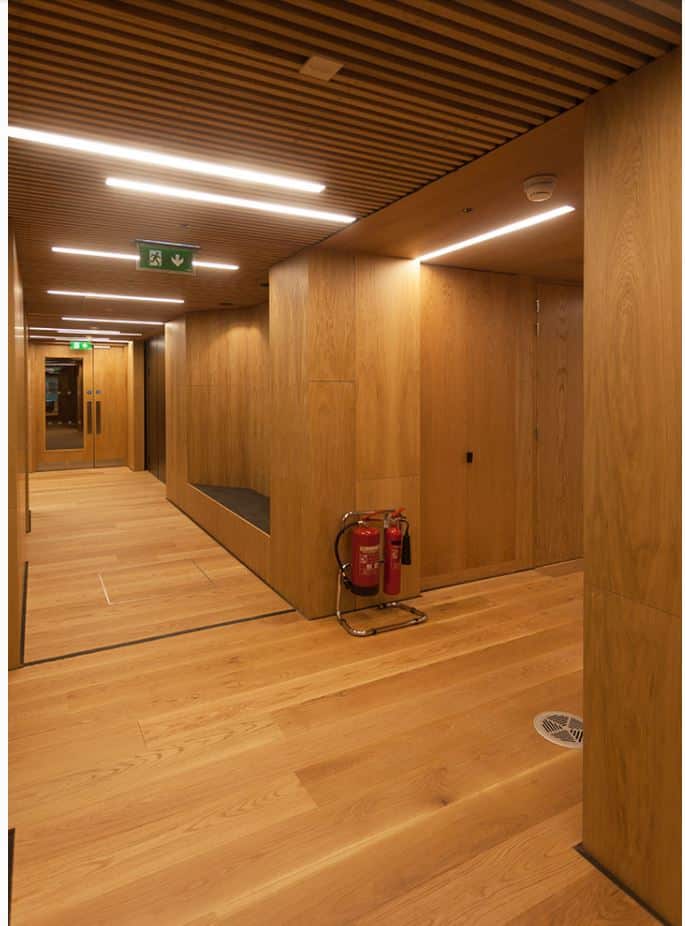
This project involved multiple phases and underwent a full new M&E installation along with an office fit out of part of the ground floor of the existing Lloyd Building, extending to c. 800m2. Consisting of the following works:
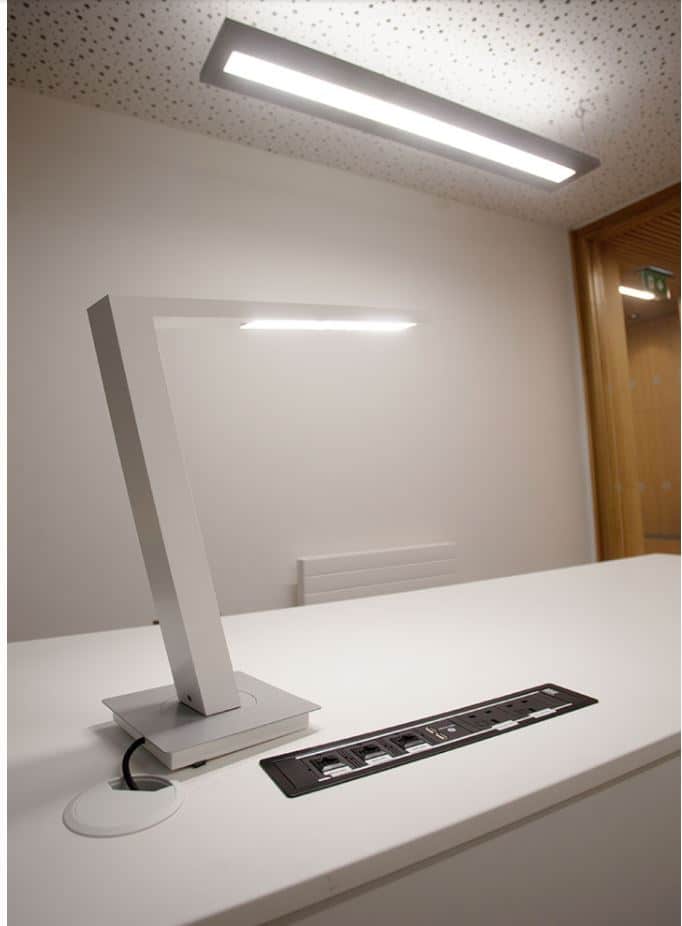
- Extensive upgrade of existing services including new lighting, power and data connections
- Installation of new services diversions including new distribution pipework and electrical cabling.
- Alterations to existing ventilation strategy including ductwork modifications, new trench heating, cooling, & water services
- Internal demolitions & strip out
- Installation of new fire rated glazed screens, partitions and doors
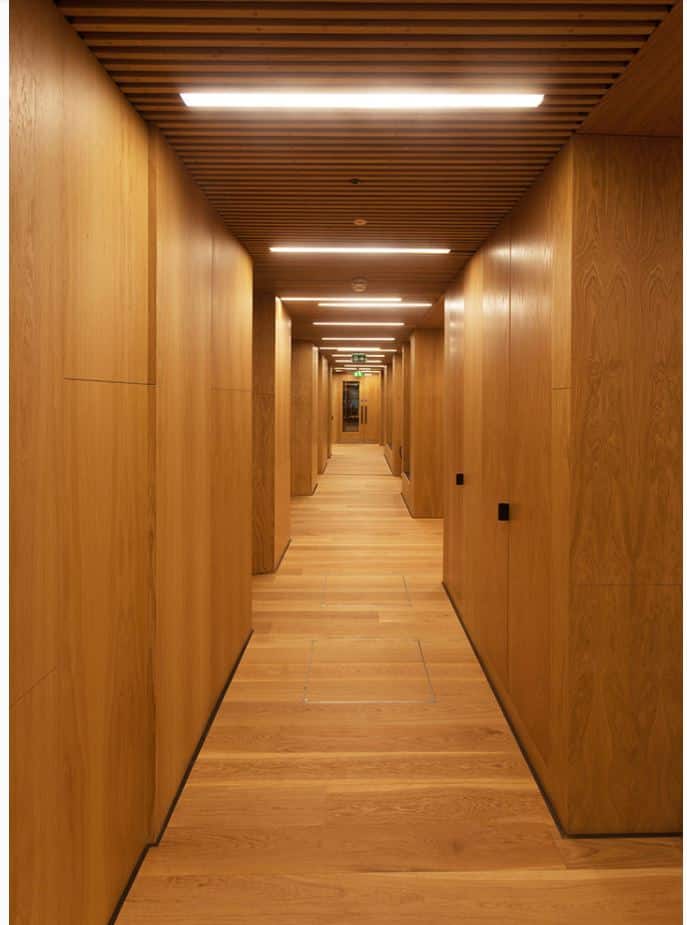
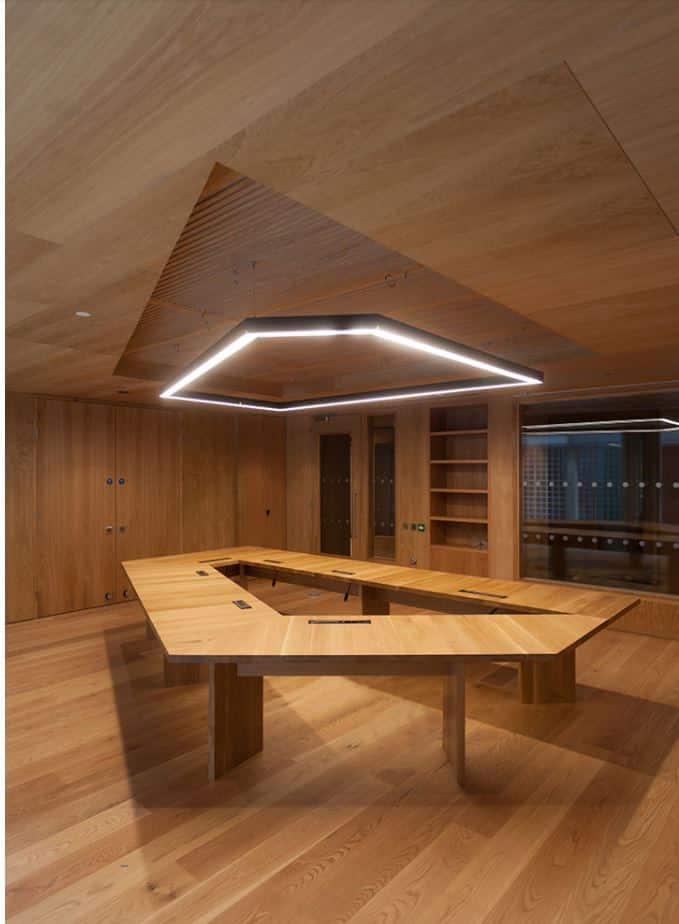
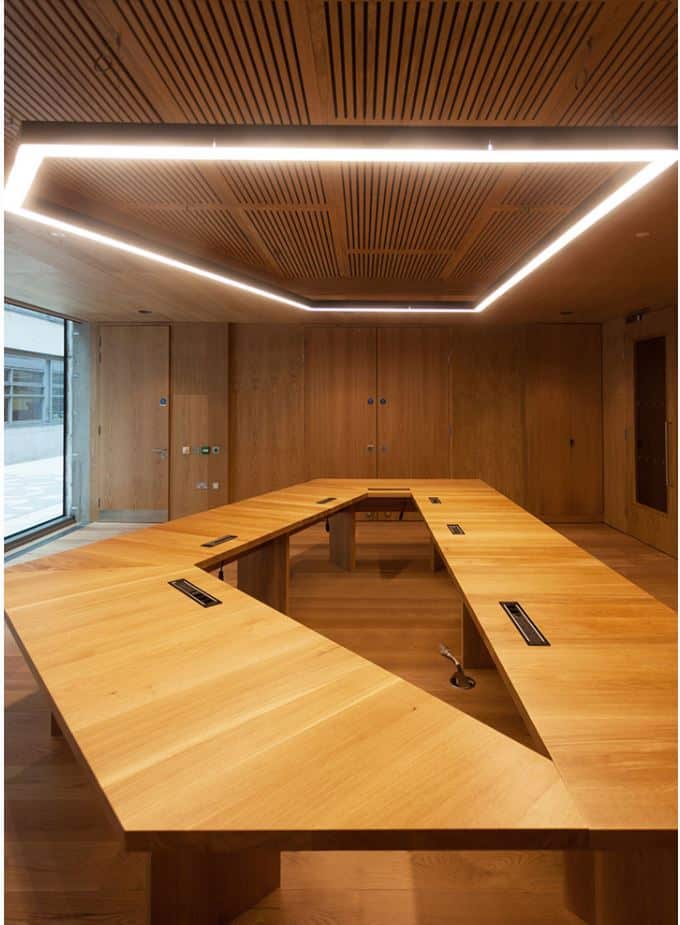
- New floor, wall and ceiling finishes throughout
- Installation of new toilet accommodation & new kitchen area
- External façade upgrading to part of ground floor
- External garden planters and planting including loose and fixed furniture
- Installation of new joinery works including timber panelling & bespoke built-in joinery
Detail
Client:
Trinity College Dublin
Location:
GBHI Building, Trinity College Dublin
Value:
€1,800,000
Duration:
6 Months
Architect:
Building & Estates Department TCD
Projects: