UL Student Centre Development
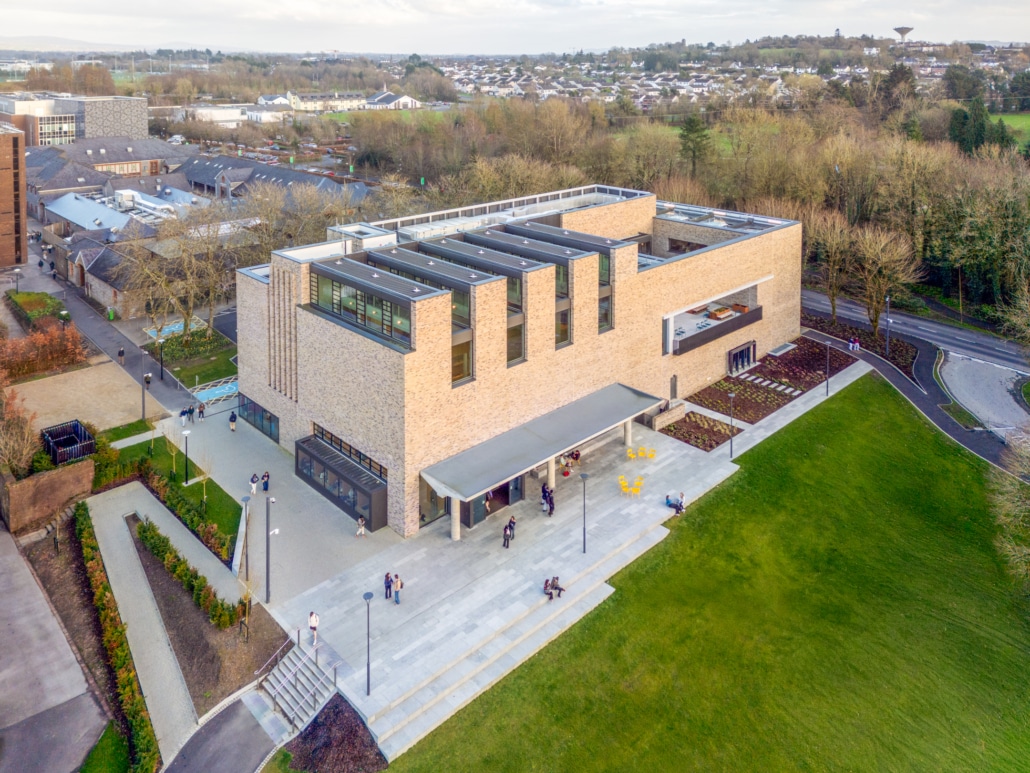
The UL Student Centre Development project involved the construction and full high-end fit out of a new state of the art Student Centre for recreation and assembly facilities for the students and was completed under a GCCC public works employer designed contract.
The project comprised the construction of a new Student Centre with an area of 3,530 m2 and will incorporate a foyer space, auditorium (200 seat), meeting rooms, offices, a shop and café. The building which will be titled UL Centre for Student Life will provide recreation and assembly facilities for the students. There will also be space for student clubs and societies to meet and work and for administration staff. The development comprised the construction of a new 3 storey above basement structure to accommodate the proposed student centre facilities together with associated external works.
The Main Works include the following:
• Foundations: Lean mix filling, Piled foundations, pile caps, pads, ground beams, in-situ concrete tanked basement construction.
• External Walls: Facing brick walls, high quality finish exposed in-situ concrete walls, stone cladding features/window surrounds; large precast entrance canopy, cavity wall construction.
• Internal Walls: High quality finish exposed in-situ concrete walls, blockwork, metal and timber stud partitions.
• Upper Floors: High quality finish exposed in-situ concrete floors.
• Roof: High quality finish exposed in-situ concrete roof, roof trusses, rafters, etc. warm flat roof construction, insulation, asphalt, standing seam roofing to large glazed rooflights.
• Stairs: High quality finish exposed in-situ concrete/timber clad feature staircases, steel feature staircase, precast concrete escape stairs.
• Doors: Hardwood.
• Cladding & Glazing: Specialist Cladding and Glazing (to be executed by single specialist); Anodized / Anodic effect PPC aluminium double glazed curtain walling, glazing, and doors, motorised glazed louvres, Aluminium Gladding.
• Finishes: Polished terrazzo floor finish, timber flooring, rubber sheet, carpet. Fair faced concrete, proprietary acoustic FR Lacquered veneered mdf linings, bespoke timber linings, plaster and plasterboard; emulsion and oil paint; etc.
• Mechanical: Heating, water services, ventilation, gas, drainage; Electrical: Power, lighting, protection, data services, works associated with specialist theatre equipment subcontractor installations.
• Lift Installation: Single 10-person 6 level, double entry, lift installation, 6 level, double opening.
• Fittings: reception desk, counters, fitted furniture, fittings, retractable and fixed seating, sanitary fittings, theatre equipment, shop fittings, terrace fittings etc.
Detail
Client:
University of Limerick
Location:
University of Limerick, Limerick
Value:
€23,800,000
Duration:
24 Months
Architect:
Carr Cotter Naessans
Project Manager:
Kerin Contract Management
QS:
Kerin Contract Management
M&E Engineer:
Don O’Malley & Partners
Civil & Structural:
Punch Consulting Engineers
Fire Safety Consultants:
JGA Consultants


Projects