DB Schenker
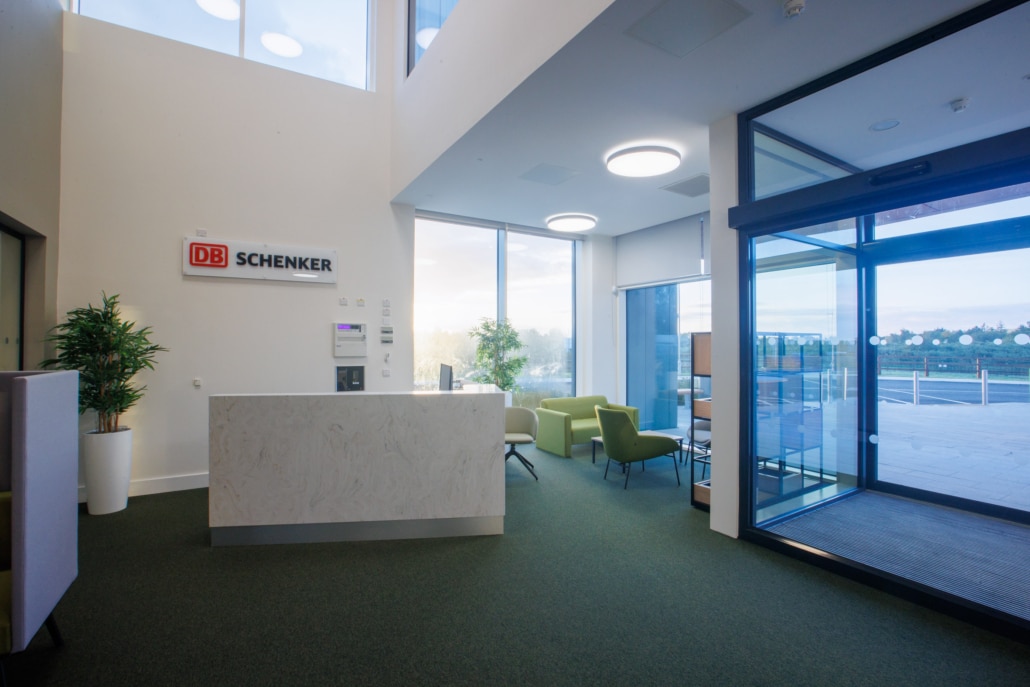
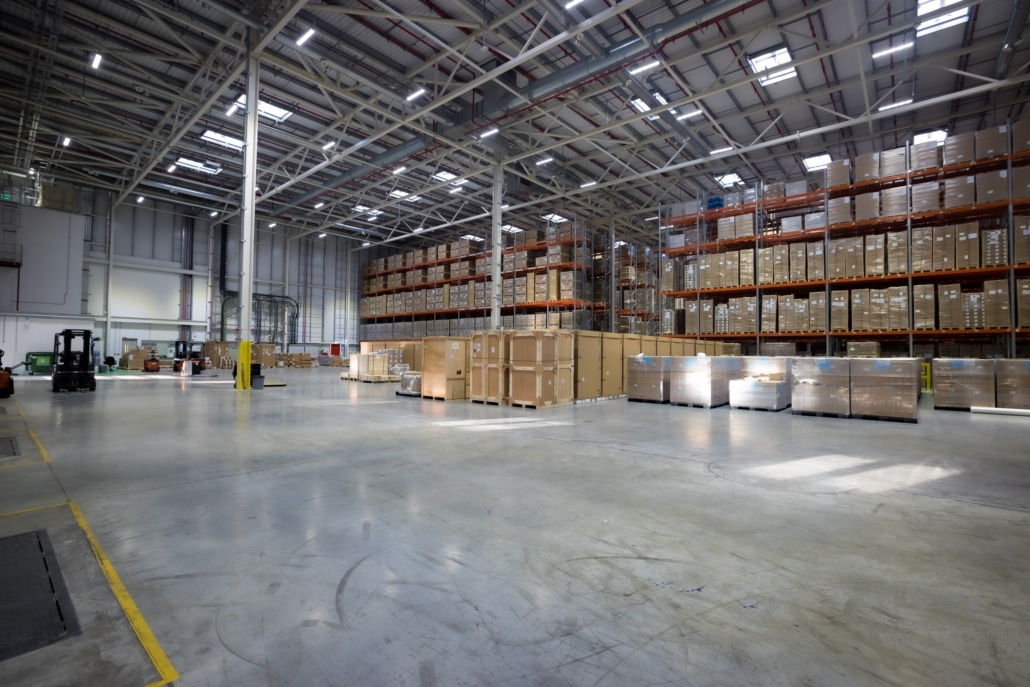
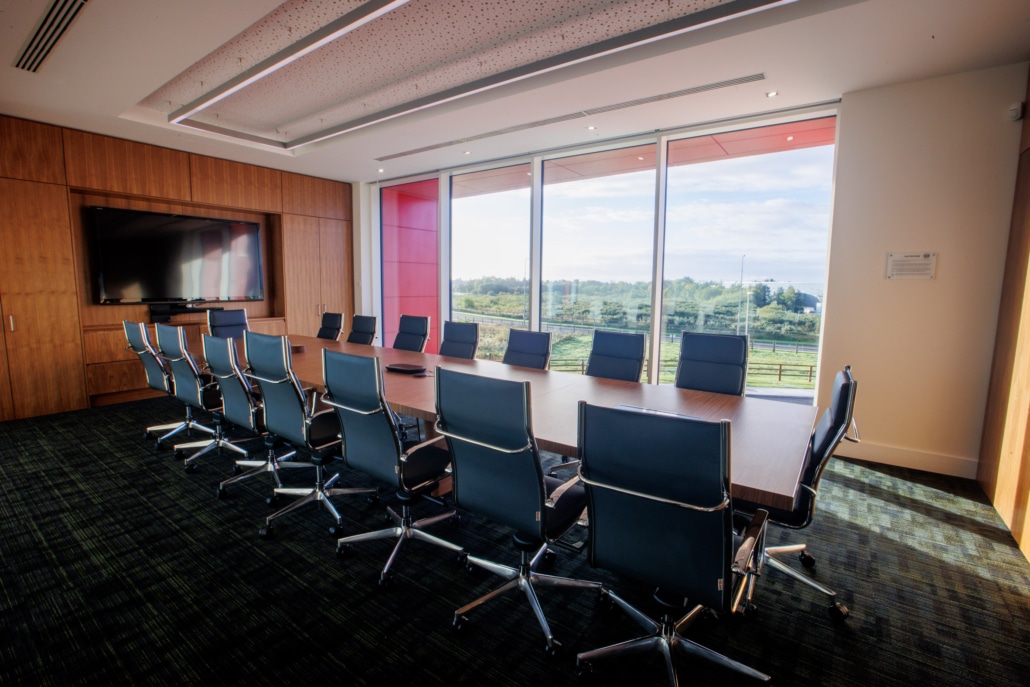
The DB Schenker Logistics Facility development consists of the construction of a 52,000 sq/ft logistics (warehouse and distribution) building with photo-voltaic arrays on the roof with supporting offices, sign-age, flag poles, HGV, car and cycle-parking, service yard, new vehicular entrance/exit, connection to existing estate sewers, ESB sub-station, landscaping, boundary treatment and all ancillary site works for the proposed development.
Detail
Client:
DB Schenker
DB Schenker
Location:
DB Schenker, Shannon Freezone, Shannon
DB Schenker, Shannon Freezone, Shannon
Value:
€9,700,000.00
€9,700,000.00
Duration:
14 Months
14 Months
Team:
P. Coleman & Associates, Rogerson Reddan, Moloney Fox, P. Coleman & Associates


Projects