Clondalkin Nursing Home Development
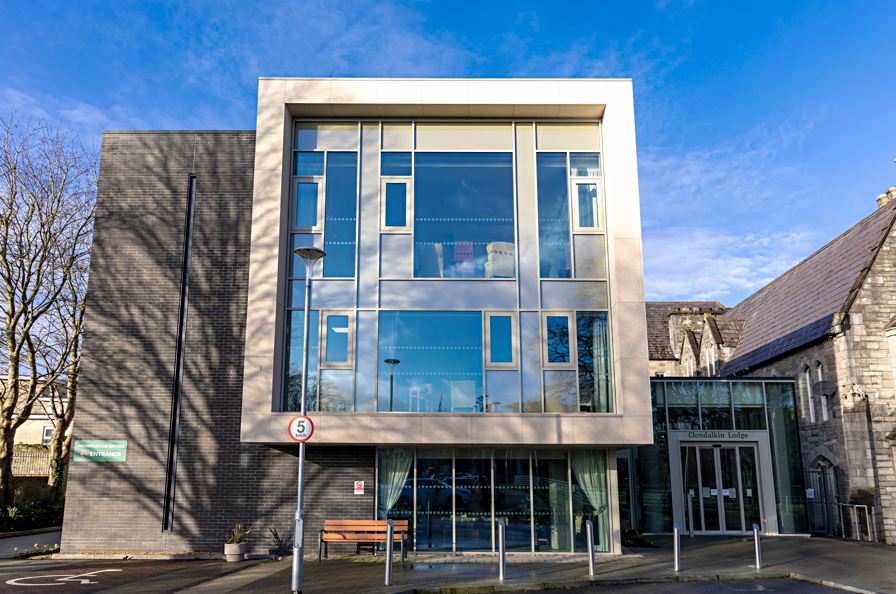
The Clondalkin Nursing Home Development project comprised the construction of a new nursing home building on the grounds of the existing Clondalkin convent, which is a protected structure consisting of 155no. bedrooms and all associated ancillary accommodation in a part three, part four storey building
Construction works comprised of
• a Retirement Home building comprising 14no. bedrooms and all associated ancillary accommodation in a two-storey internally connected to the nursing home;
• internal alterations and improvements to part of the existing convent building (Protected Structure) at ground, 1st and 2nd floor levels, all to include
– Mechanical and Electrical Fitout
– Cladding
– Internal fitout
The Main Works included the following:
Enabling Works
• Removal of existing boundary walls in various locations
• Forming of hoarding where required
• Removal of 15 trees at various locations
• Redirection of existing above and below ground services
• Installation of temporary piles
• Demolition of existing garage and other ancillary buildings
• Demolition of existing substation
• Reducing ground levels
Construction
• Nursing Home building comprising 155no. bedrooms and all associated ancillary accommodation in a part three, part four storey building
• a Retirement Home building comprising 14no. bedrooms and all associated ancillary accommodation in a two-storey internally connected to the nursing home;
• internal alterations and improvements to part of the existing convent building (Protected Structure) at ground, 1st and 2nd floor levels, all to include
– Mechanical and Electrical Fitout
– Cladding
– Internal fitout
• The internal reconfiguration and works proposed as part of this application to the remainder of the convent building include the following:
– subdivision of Convent Chapel to provide quiet room
– new kitchen dining area within the Chapel,
– adjustment, removal and addition of partitions, services and fittings to create ensuite bathroom facilities in 25no. proposed bedrooms at ground, first and second floor levels
• 42no Parking Spaces
• 60no bicycle spaces
• a single storey detached substation and switch room
• 2no. single storey detached store buildings
• Landscaping
Detail
Client:
Bartra Capital Property Group
Location:
Convent Road, Clondalkin, Dublin 22
Value:
€20,775,000
Duration:
22 Months
Architect:
Conroy Crowe Kelly
Project Manager:
FESP International
QS:
Mitchell McDermott
M&E Engineer:
JV Tierney
Civil & Structural:
CS Consulting
Fire Safety Consultants:
Fact Fire


Projects