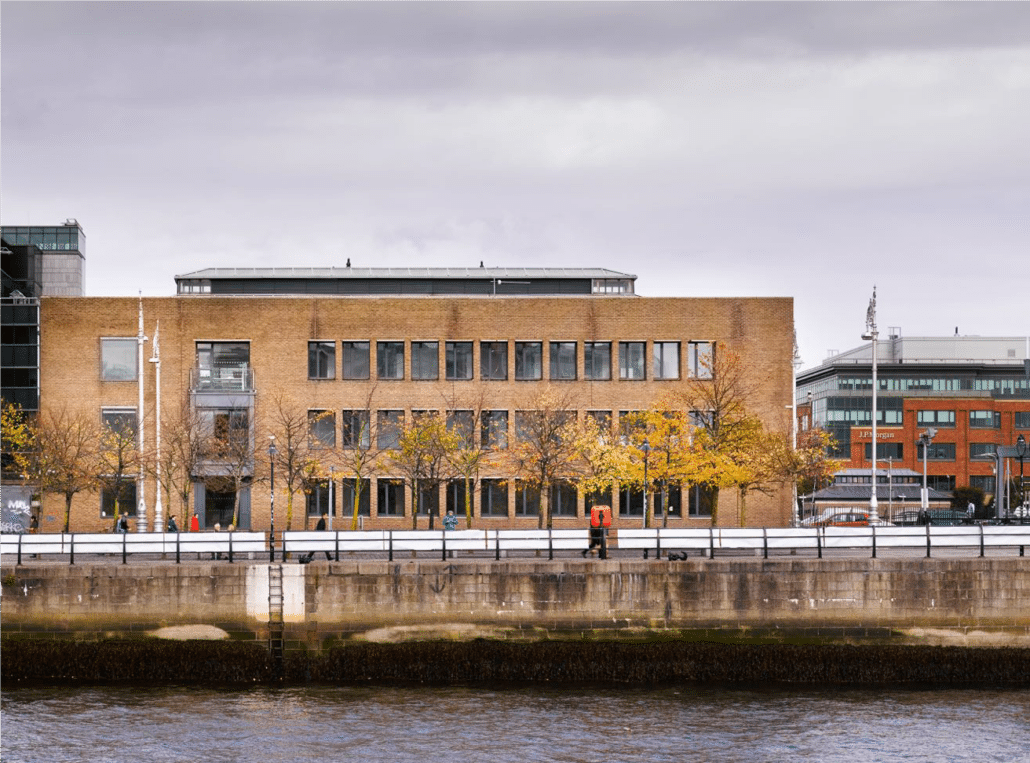
Stack B & AAP, Trinity College Dublin
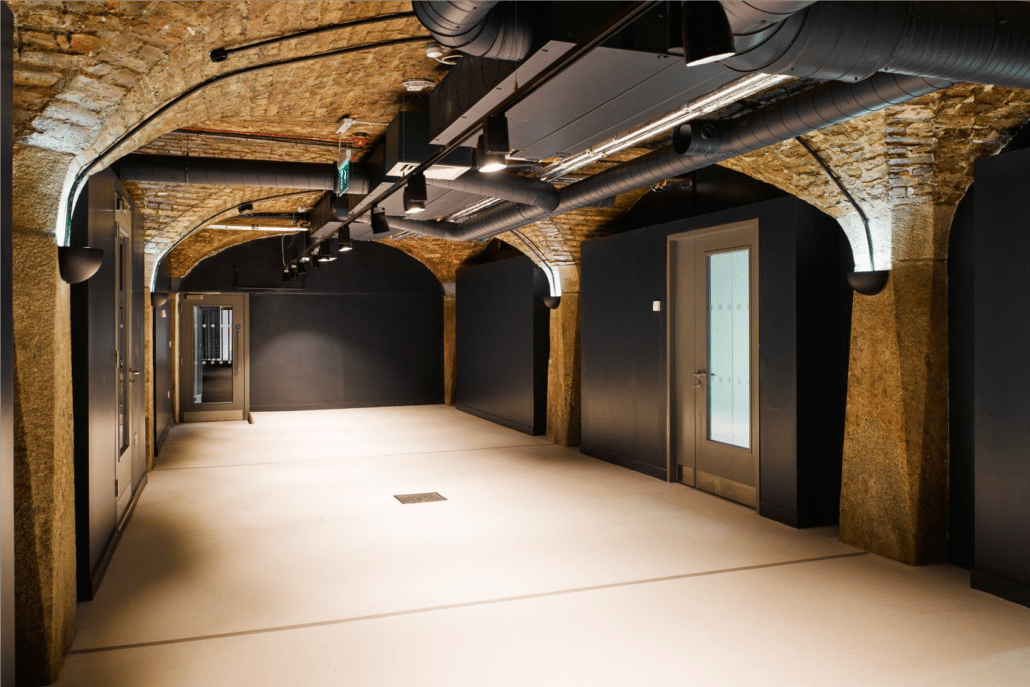
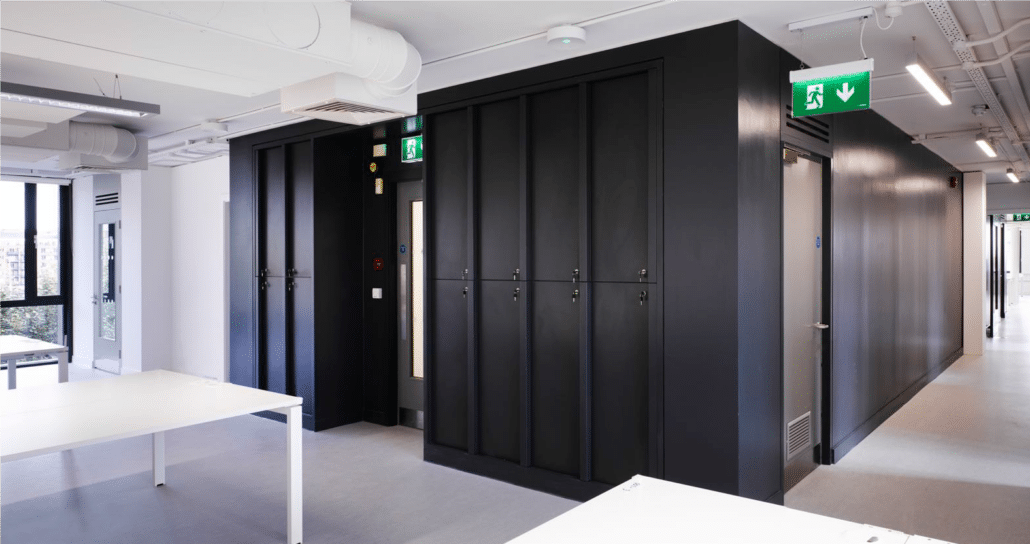
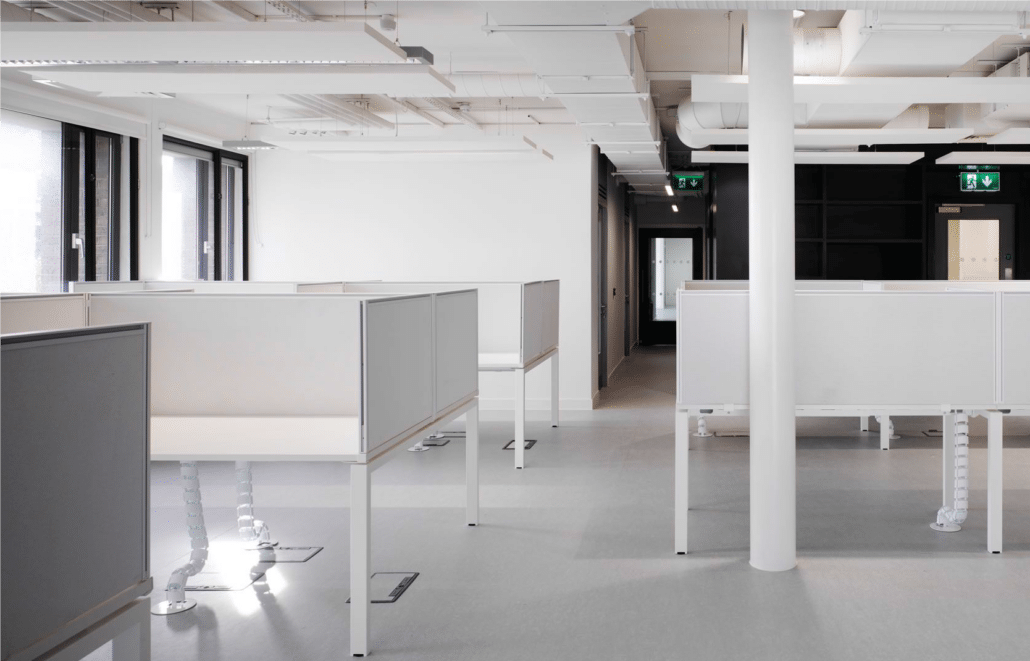
The project involved the internal refurbishment and Fit-out of three floors (Basement Level, Ground, 1st, 2nd & 3rd Floor plant room) to from new educational and office spaces at the Stack B and AAP Buildings for Trinity College Dublin.
The scope of works included;
- Demolition/strip-out of existing finishes, fittings and partitions.
- Alterations to existing layouts including construction of new partitions
- Installation of new Suspended Ceiling System
- Installation of new Suspended floor system
- New Wall and Floor Finishes installed throughout
- Installation of new doors and screens including Ironmongery
- Refurbishment of Toilets including installation of new Sanitaryware
- Fitted / Loose Furniture installed including Fit-Out of Canteens / Tea Stations
- Upgrade of existing mechanical & electrical Installation
- Decoration throughout
The project was completed to a very high standard, on time and within budget.
Detail
Client:
Trinity College Dublin
Location:
Trinity College Dublin
Value:
€2,380,000
Duration:
4 Months
Architect:
McCullough Mulvin Architects
Projects: