Poplar Row Apartment Block
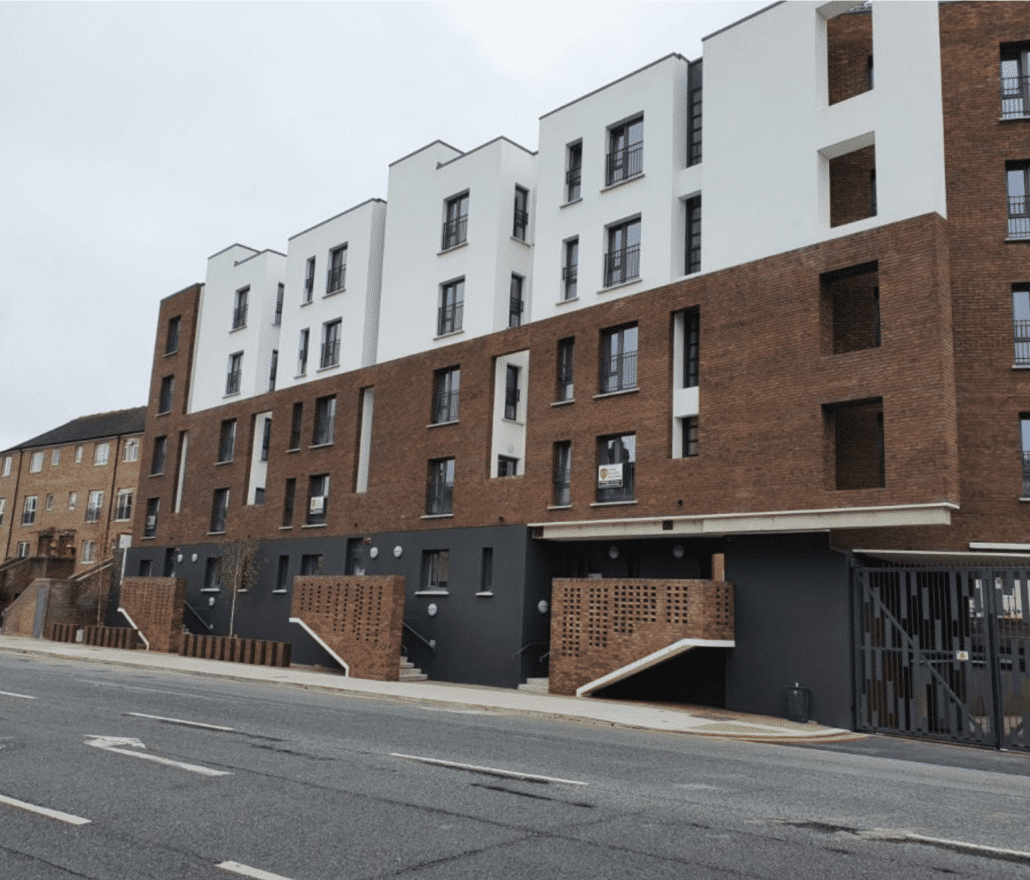
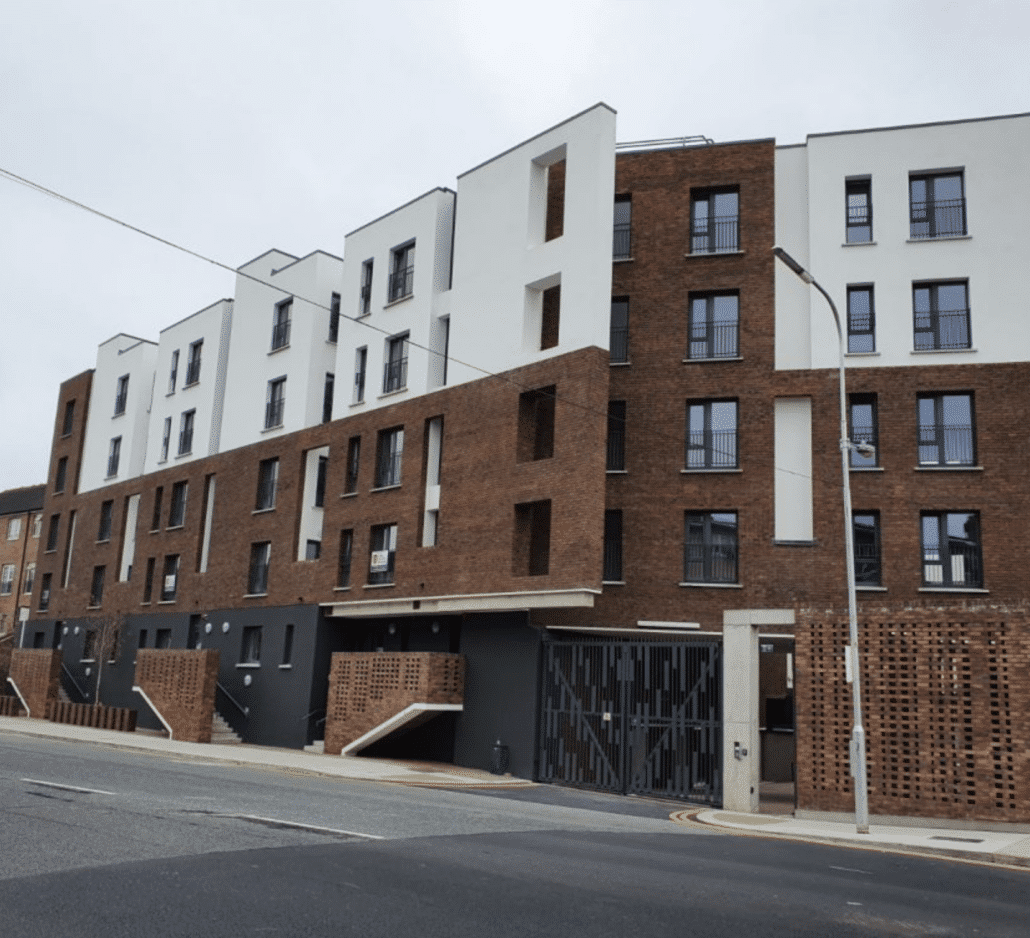
The project involved the construction of a new 5 story residential development comprising of 29 no. apartments with balconies. The apartment block consists of 25 no. 1 bed apartments; 4 no. 2 bed apartments, 1 no. maintenance unit with associated storage.
The scope of works involved:
Enabling works, involving the establishment of project offices/compound
Ground Works (Drainage, Sewerage & Foundations)
Part demolition of existing four story stair core building
Construction of new 5 story concrete frame apartment block
Construction of internal circulation including shared stairways and lifts
Full M&E Services Installation
New switch/plant room,
New roof mounted solar panels;
New communal bin stores;
New pedestrian/vehicular access from Poplar Row Road,
New car park including 8 no. car parking spaces (incl. 1 no. disabled accessible space) & 29 no. bicycle spaces
New hard and soft landscaping to the front (Poplar Row) and rear of the proposed development;
New boundary walls
New connection to existing site services
All ancillary site development works above and below ground.
The project was completed on time, within budget and to the high standard of finish.
Detail
Client:
Oaklee Housing Association
Oaklee Housing Association
Location:
Poplar Row, Dublin 3
Poplar Row, Dublin 3
Value:
€6,500,000.00
€6,500,000.00
Duration:
24 Months
24 Months
Team:
Cooney Architects, MacMinn O’Reilly Mahon, IN2 Engineering Design Partnership, Civil & Punch Consulting Engineers




Projects