
Salthill Nursing Home
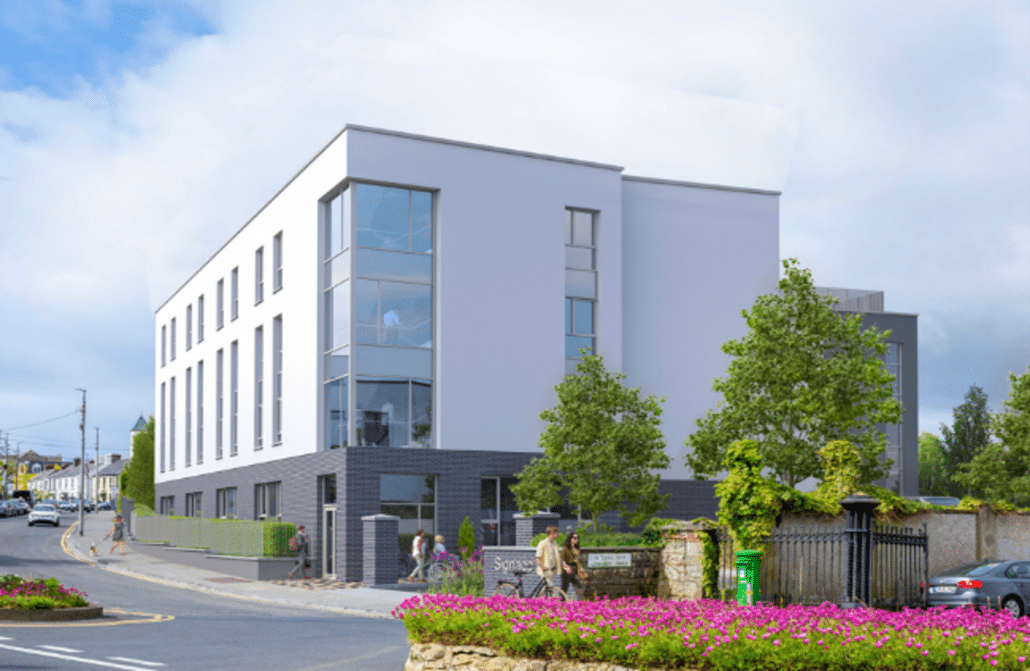
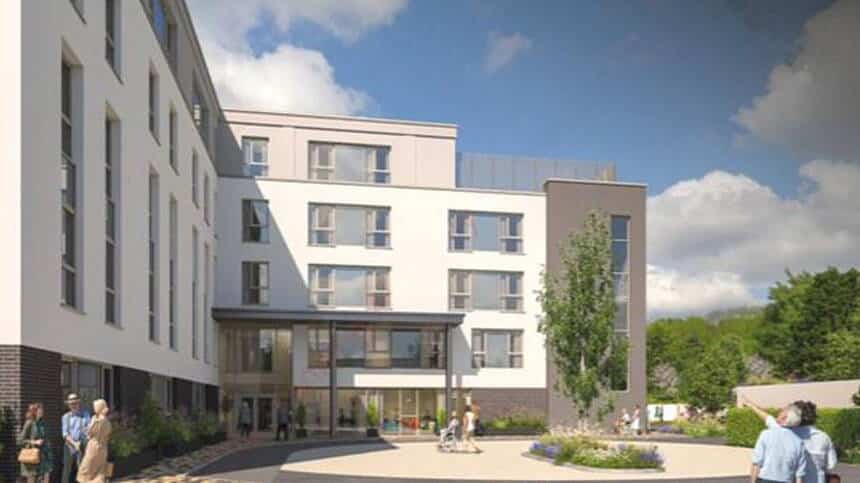
The development will consist of the construction of a 4-storey Nursing Home providing 131 No. bedrooms (133 No. bedspaces) and ancillary facilities (total gross floor area measures c. 7,042 sq m). The development will also include: the widening of the existing vehicular entrance; 30 No. car parking spaces (including 2 No. accessible spaces); bicycle parking; set-down area; loading bay; pedestrian access for emergency services at the south-eastern corner of the site from Upper Salthill Road; bin store; ESB sub-station, switch room and standby generator; PV panels; lift overrun; green roofs; fixed roof access ladder; lighting; roof plant; signage; balconies; boundary treatments; hard and soft landscaping; and all other associated site works above and below ground.
Detail
Client:
Bartra Captial Property
Bartra Captial Property
Location:
Salthill Road Upper, Galway
Salthill Road Upper, Galway
Value:
€24,600,000
Duration:
22 Months
€24,600,000
Duration:
22 Months
Architect:
Coady Architects
QS:
Coady Architects
QS:
Mitchell McDermott
M&E Engineer:
JV Tierney
Civil & Structural:
O’Connor Sutton Cronin
Fie & Safety:
Fie & Safety:
Factfire
Projects: