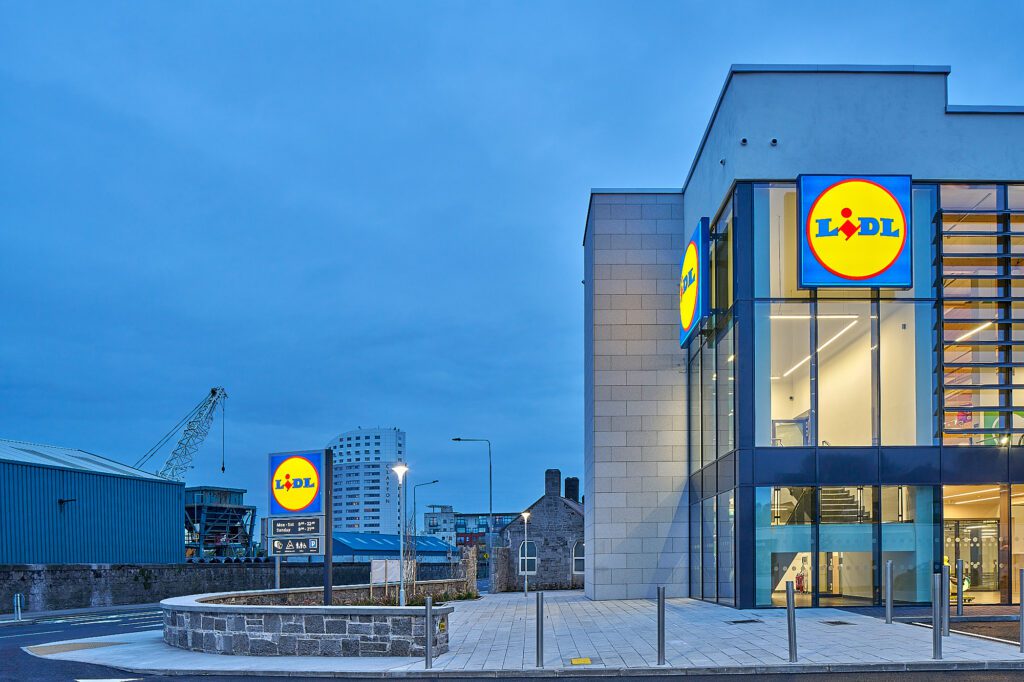
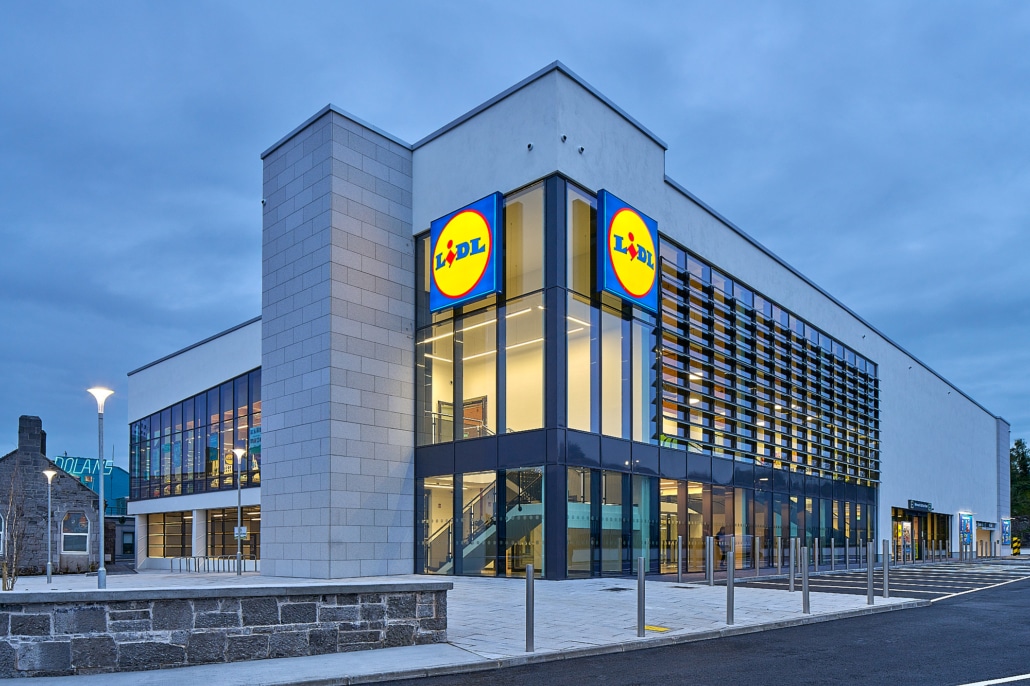
New LIDL Store Dock Road Limerick Development
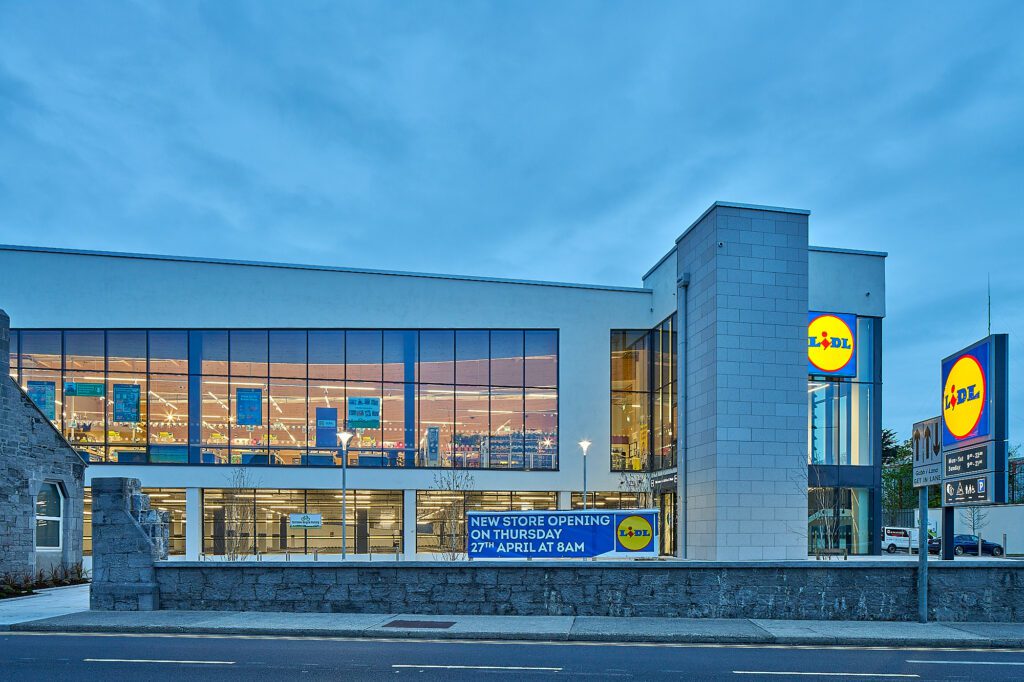
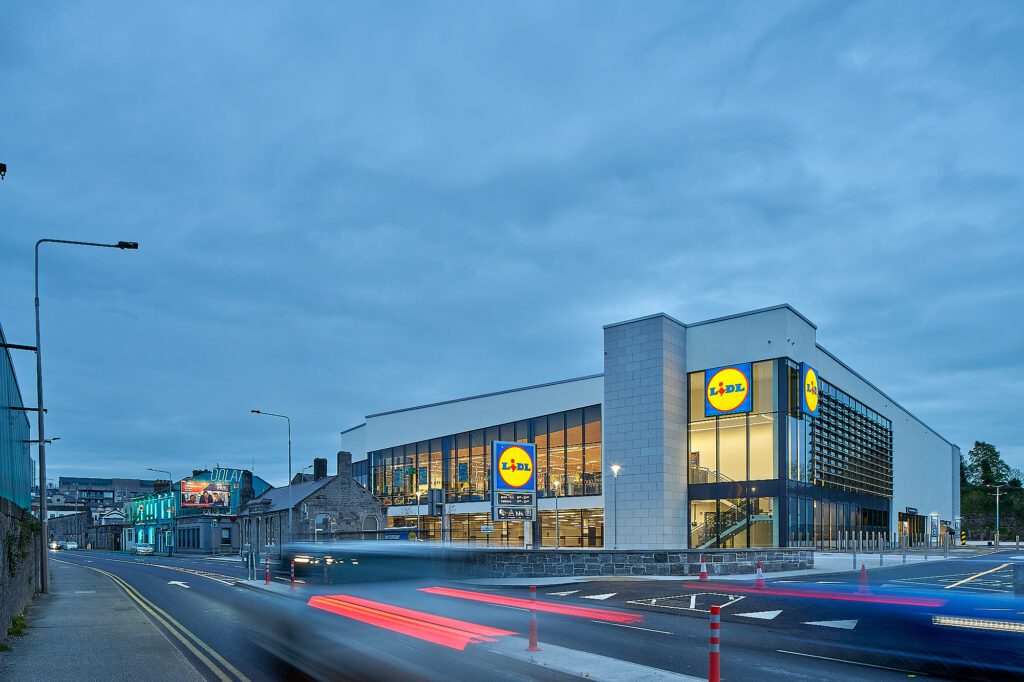
This fast-track development included for the demolition of 3 no. obsolete warehousing/industrial/office buildings and associated structures (totalling 4,145 m2 Gross Floor Area
and ranging in height between one and three storeys), the construction of a New LIDL Store (2,289.1 m2 Gross Floor Area of 3-storey height equivalent) with undercroft and surface
vehicular parking at ground floor level, net retail sales area (1,448 m2) with ancillary off-licence and bakery areas at first floor level. Works also included the change of use of an existing single-storey office building (Protected Structure) to café/coffee shop (109 m2 Gross Floor Area), ancillary infrastructure and associated site development works. The construction of the proposed Licenced Discount Foodstore will also include a new plaza/public realm area along the north western boundary of the site with Dock Road and the proposed café/coffee shop rooftop photovoltaic solar panel array (907.5 m2), a total of 155 no. undercroft and surface vehicular parking (consisting of 8 no. disabled, 5 no. parent and child, 2 no. EV charging spaces and 140 no. regular) and 16 no. bicycle parking spaces, including all site development works, associated services and
infrastructure.
Detail
Client:
LIDL Ireland GMBH
Location:
Dock Road, Limerick
Value:
€9,300,000
Duration:
10 Months
Architect:
Structural Design Solutions Ltd.
QS:
CQS Group
M&E Engineer:
Noel Lawlor Consulting Engineers
Civil & Structural:
Structural Design Solutions Ltd.

Projects